

Project Credits
Client
Fonterra
Date Completed
July 2026
Sector
Workplace & Interiors
Awards
Project Governance
Project Lead
Sam Thomas
Design Team


Designed with Designwell, Fonterra’s NorthBloc brings together people, culture, place and purpose. Inspired by the Waikato region and cultural narratives developed Ngaati Wairere, the project creates a workplace experience grounded in its location, community and Fonterra’s cooperative culture.
Fonterra’s NorthBloc workplace in Hamilton was conceived as more than a contemporary office. The project creates an environment that reflects the cooperative’s values while strengthening connections between its people, culture and the landscapes of Waikato. The interior fitout spans the ground, first and second floors, bringing workplace, meeting, social and support spaces together as a coherent experience.
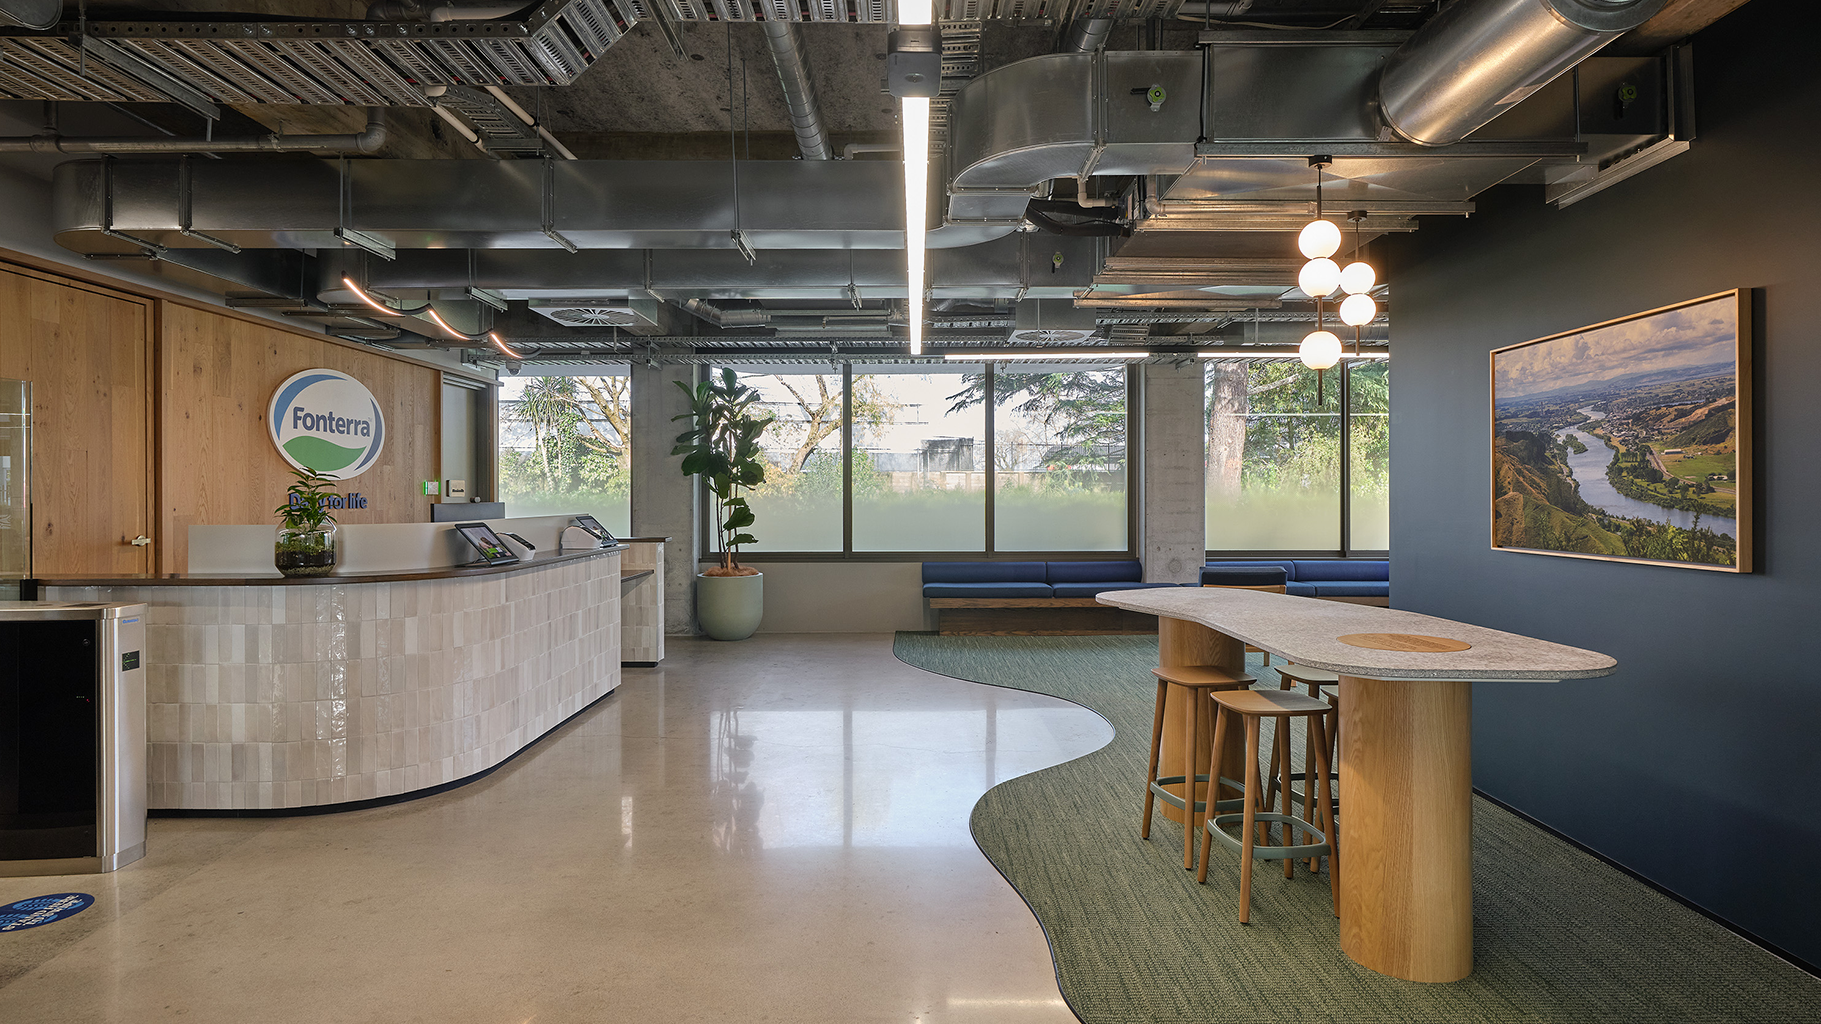
Working alongside Designwell, the team developed a design narrative drawn from the varied environments of the wider Waikato region. The ground floor takes its cues from North Waikato and the Waikato Awa. Level 1 responds to the rugged West Coast, while Level 2 references the coastal landscapes and formations of the Coromandel. Each level has its own identity, expressed through colour, texture, pattern and material, while remaining part of a connected whole.
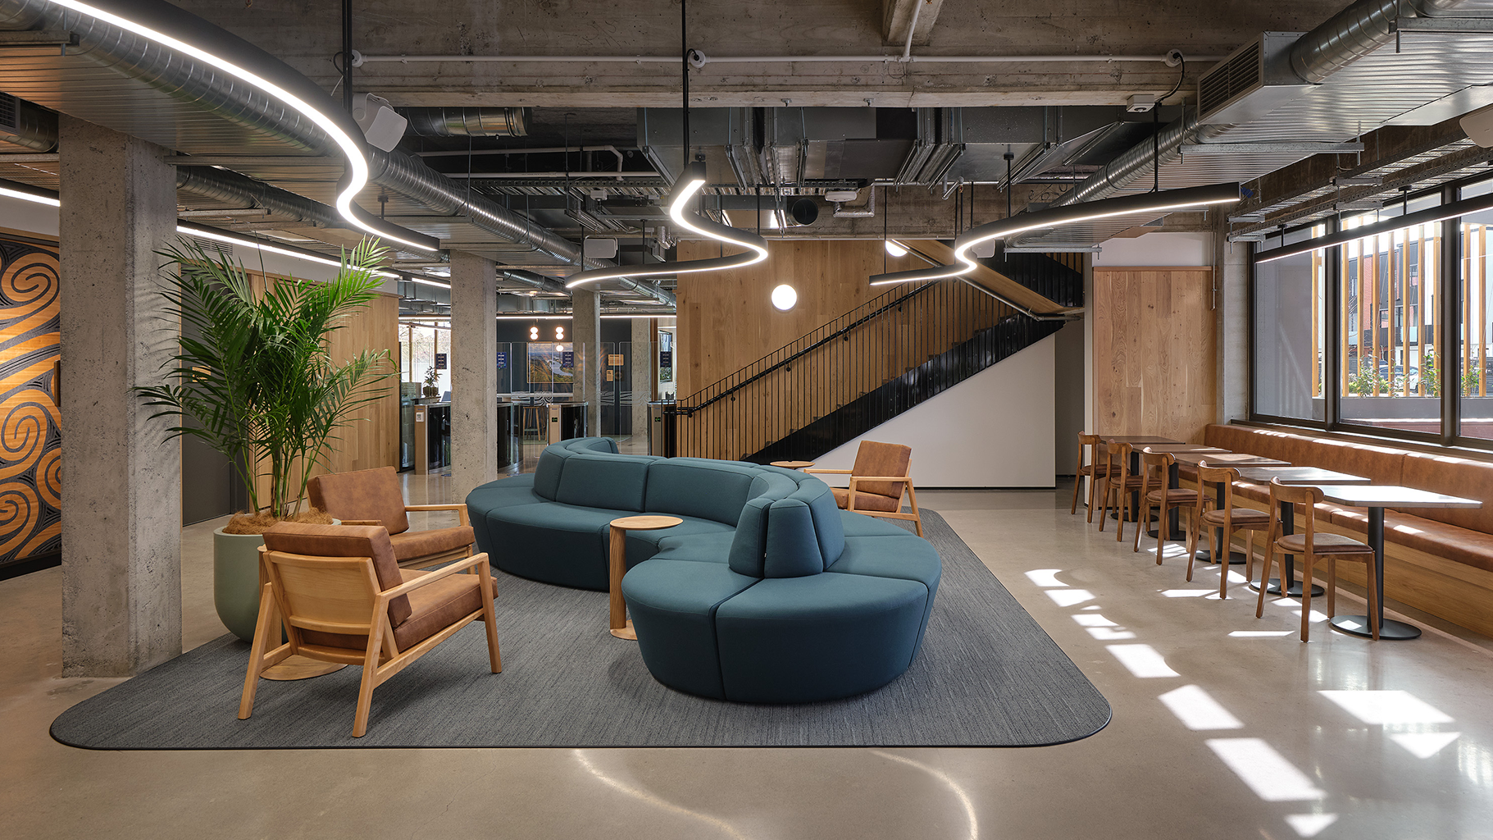
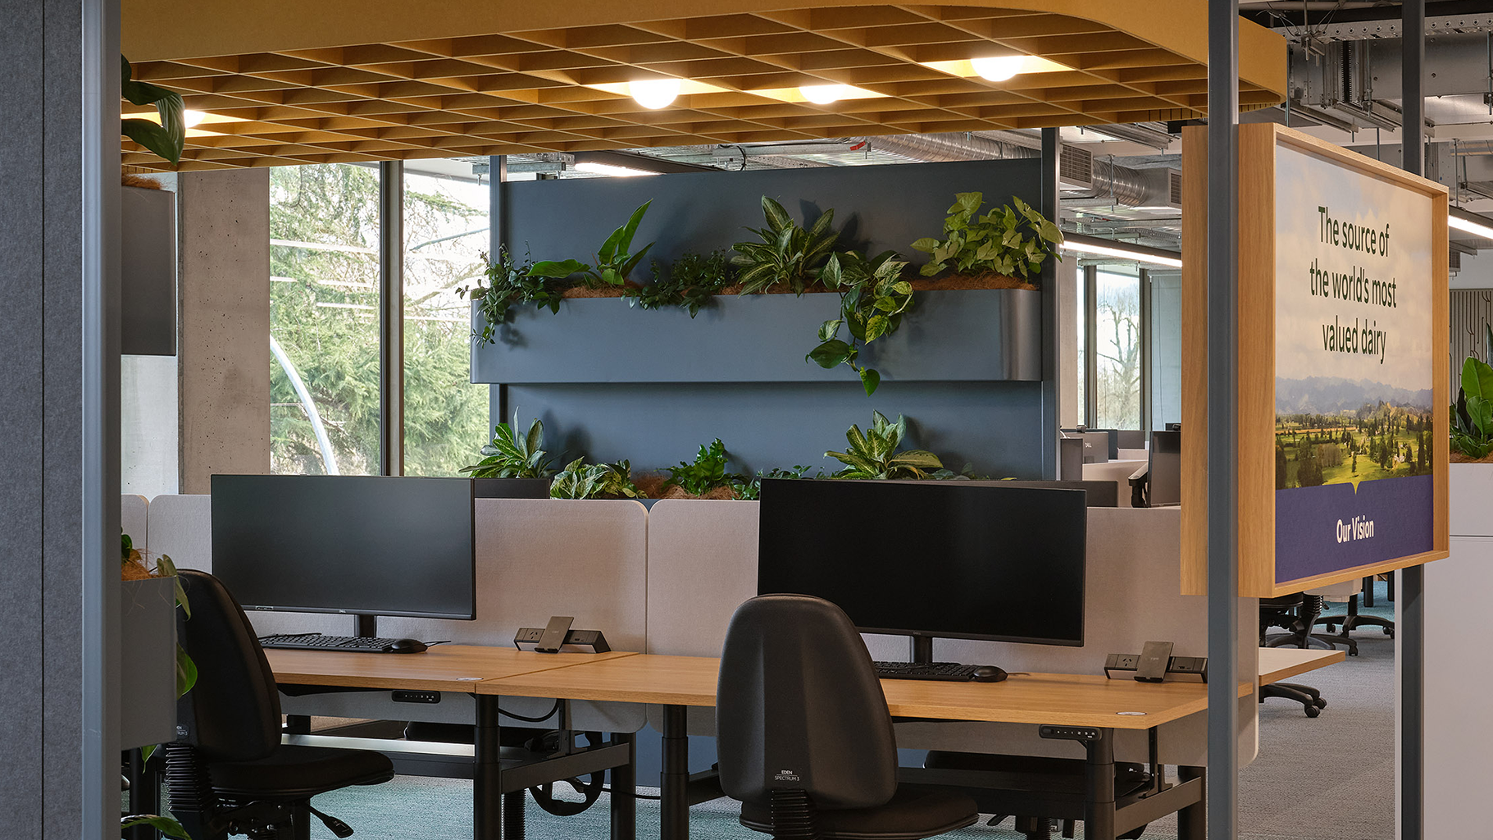
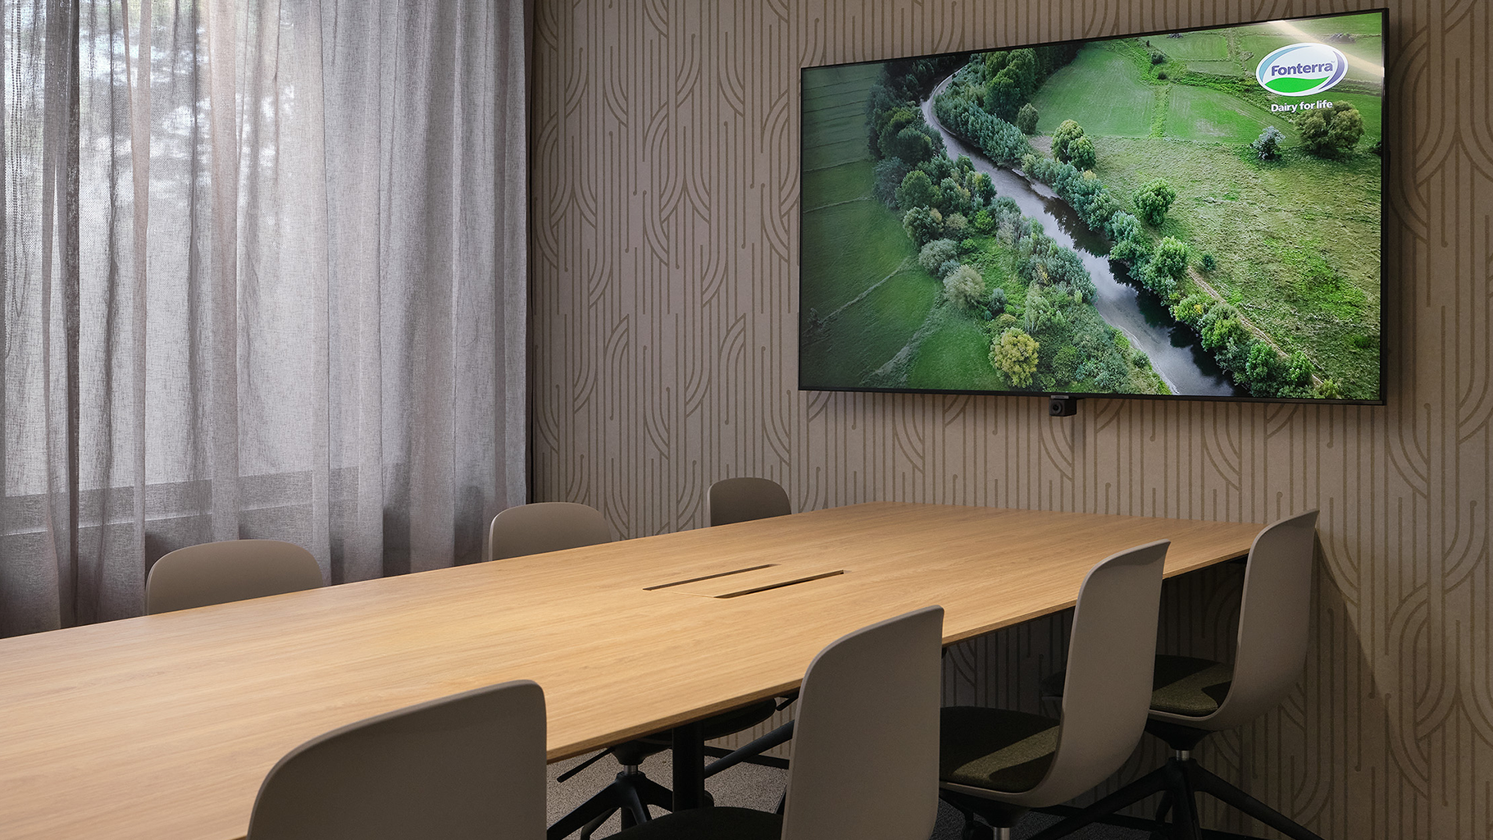
The workplace is planned around how people come together. Flexible work areas support both focused tasks and collaboration, while meeting rooms, breakout settings, social hubs and shared spaces create opportunities for informal connection throughout the day. The ground-floor staff hub and adjoining outdoor area provide a central place for gathering, helping reinforce Fonterra’s cooperative culture and a shared sense of belonging.
Cultural storytelling is integral to the project. Through kōrero with Ngaati Wairere, the design explored waterways as a source of sustenance, identity and connection across the region. Rivers, streams, wetlands and gullies informed the ground-floor narrative and the development of layered artwork and patterns. The cultural expression is embedded in the workplace rather than applied as decoration, connecting everyday experience with the stories of place.
Material and environmental choices support a warm, practical and enduring workplace. Natural textures, timber finishes, biophilic elements and regionally inspired palettes give each floor character, while a simple design language supports flexibility and long-term value. Consideration of acoustics, natural light, wellbeing and adaptability helps create spaces that work for individuals, teams and the wider organisation.
NorthBloc demonstrates how workplace design can connect people with a shared purpose and a distinct place. The result is a functional, welcoming environment that supports Fonterra’s people while expressing the landscapes, culture and cooperative spirit of Waikato.
--
Project Collaborator: Designwell
Photography: Hamish Melville
.svg)


Designed with Designwell, Fonterra’s NorthBloc brings together people, culture, place and purpose. Inspired by the Waikato region and cultural narratives developed Ngaati Wairere, the project creates a workplace experience grounded in its location, community and Fonterra’s cooperative culture.
Fonterra’s NorthBloc workplace in Hamilton was conceived as more than a contemporary office. The project creates an environment that reflects the cooperative’s values while strengthening connections between its people, culture and the landscapes of Waikato. The interior fitout spans the ground, first and second floors, bringing workplace, meeting, social and support spaces together as a coherent experience.
Working alongside Designwell, the team developed a design narrative drawn from the varied environments of the wider Waikato region. The ground floor takes its cues from North Waikato and the Waikato Awa. Level 1 responds to the rugged West Coast, while Level 2 references the coastal landscapes and formations of the Coromandel. Each level has its own identity, expressed through colour, texture, pattern and material, while remaining part of a connected whole.
The workplace is planned around how people come together. Flexible work areas support both focused tasks and collaboration, while meeting rooms, breakout settings, social hubs and shared spaces create opportunities for informal connection throughout the day. The ground-floor staff hub and adjoining outdoor area provide a central place for gathering, helping reinforce Fonterra’s cooperative culture and a shared sense of belonging.
Cultural storytelling is integral to the project. Through kōrero with Ngaati Wairere, the design explored waterways as a source of sustenance, identity and connection across the region. Rivers, streams, wetlands and gullies informed the ground-floor narrative and the development of layered artwork and patterns. The cultural expression is embedded in the workplace rather than applied as decoration, connecting everyday experience with the stories of place.
Material and environmental choices support a warm, practical and enduring workplace. Natural textures, timber finishes, biophilic elements and regionally inspired palettes give each floor character, while a simple design language supports flexibility and long-term value. Consideration of acoustics, natural light, wellbeing and adaptability helps create spaces that work for individuals, teams and the wider organisation.
NorthBloc demonstrates how workplace design can connect people with a shared purpose and a distinct place. The result is a functional, welcoming environment that supports Fonterra’s people while expressing the landscapes, culture and cooperative spirit of Waikato.
--
Project Collaborator: Designwell
Photography: Hamish Melville
Project Credits
Client
Fonterra NorthBloc
Status
July 2026
Project Type
Workplace & Interiors
Awards
Designed with Designwell, Fonterra’s NorthBloc brings together people, culture, place and purpose. Inspired by the Waikato region and cultural narratives developed Ngaati Wairere, the project creates a workplace experience grounded in its location, community and Fonterra’s cooperative culture.
Fonterra’s NorthBloc workplace in Hamilton was conceived as more than a contemporary office. The project creates an environment that reflects the cooperative’s values while strengthening connections between its people, culture and the landscapes of Waikato. The interior fitout spans the ground, first and second floors, bringing workplace, meeting, social and support spaces together as a coherent experience.
Working alongside Designwell, the team developed a design narrative drawn from the varied environments of the wider Waikato region. The ground floor takes its cues from North Waikato and the Waikato Awa. Level 1 responds to the rugged West Coast, while Level 2 references the coastal landscapes and formations of the Coromandel. Each level has its own identity, expressed through colour, texture, pattern and material, while remaining part of a connected whole.
The workplace is planned around how people come together. Flexible work areas support both focused tasks and collaboration, while meeting rooms, breakout settings, social hubs and shared spaces create opportunities for informal connection throughout the day. The ground-floor staff hub and adjoining outdoor area provide a central place for gathering, helping reinforce Fonterra’s cooperative culture and a shared sense of belonging.
Cultural storytelling is integral to the project. Through kōrero with Ngaati Wairere, the design explored waterways as a source of sustenance, identity and connection across the region. Rivers, streams, wetlands and gullies informed the ground-floor narrative and the development of layered artwork and patterns. The cultural expression is embedded in the workplace rather than applied as decoration, connecting everyday experience with the stories of place.
Material and environmental choices support a warm, practical and enduring workplace. Natural textures, timber finishes, biophilic elements and regionally inspired palettes give each floor character, while a simple design language supports flexibility and long-term value. Consideration of acoustics, natural light, wellbeing and adaptability helps create spaces that work for individuals, teams and the wider organisation.
NorthBloc demonstrates how workplace design can connect people with a shared purpose and a distinct place. The result is a functional, welcoming environment that supports Fonterra’s people while expressing the landscapes, culture and cooperative spirit of Waikato.
--
Project Collaborator: Designwell
Photography: Hamish Melville
Project Credits
Client
Fonterra NorthBloc
Status
July 2026
Project Type
Workplace & Interiors

