

Project Credits
Client
University of Waikato
Date Completed
2026
Sector
Learning Environments
Awards
Project Governance
Project Lead
Jane Hill
Design Team


J Block is the first built stage of a wider transformation of the University of Waikato’s I–K Block precinct, renewing existing teaching, learning and academic environments for the University’s ALPSS Division.
The project builds on strategic master planning by Chow:Hill to guide the long-term evolution of the wider campus precinct.
The project involved the deep refurbishment of the basement and ground and first floors of the existing building, together with extensive seismic strengthening and the creation of new specialist and general teaching and learning environments.
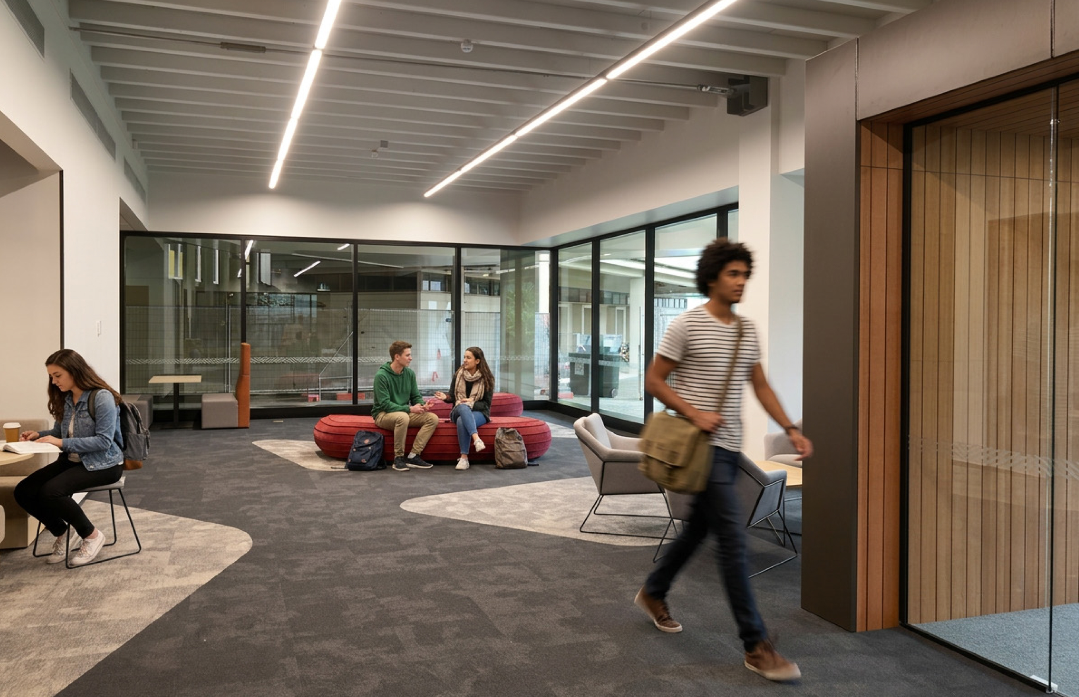
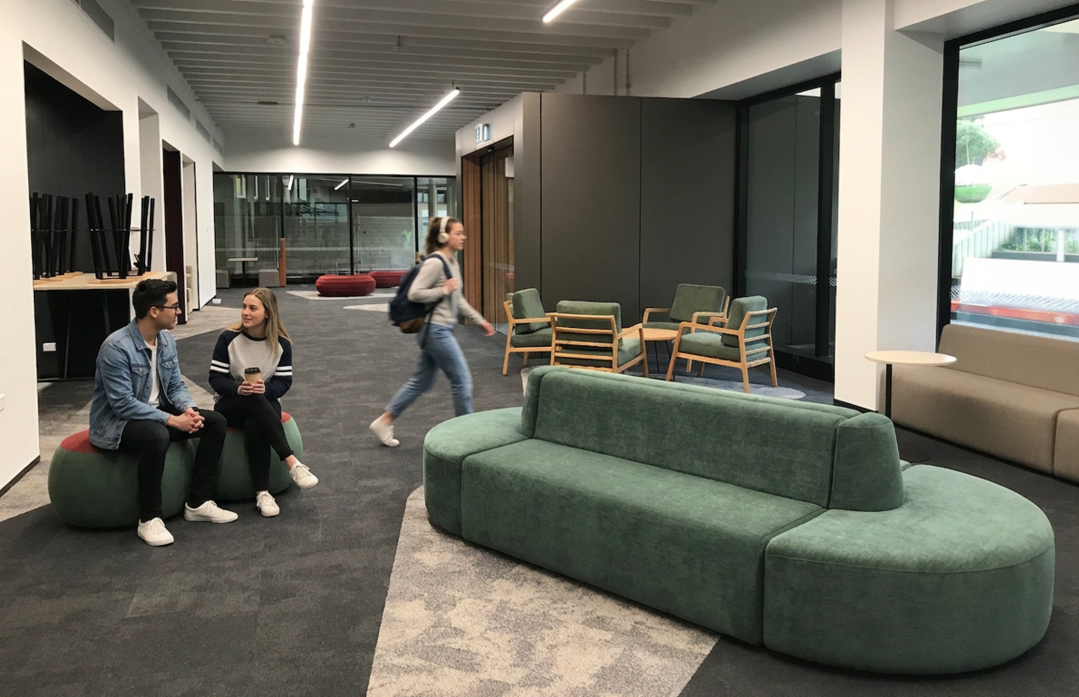
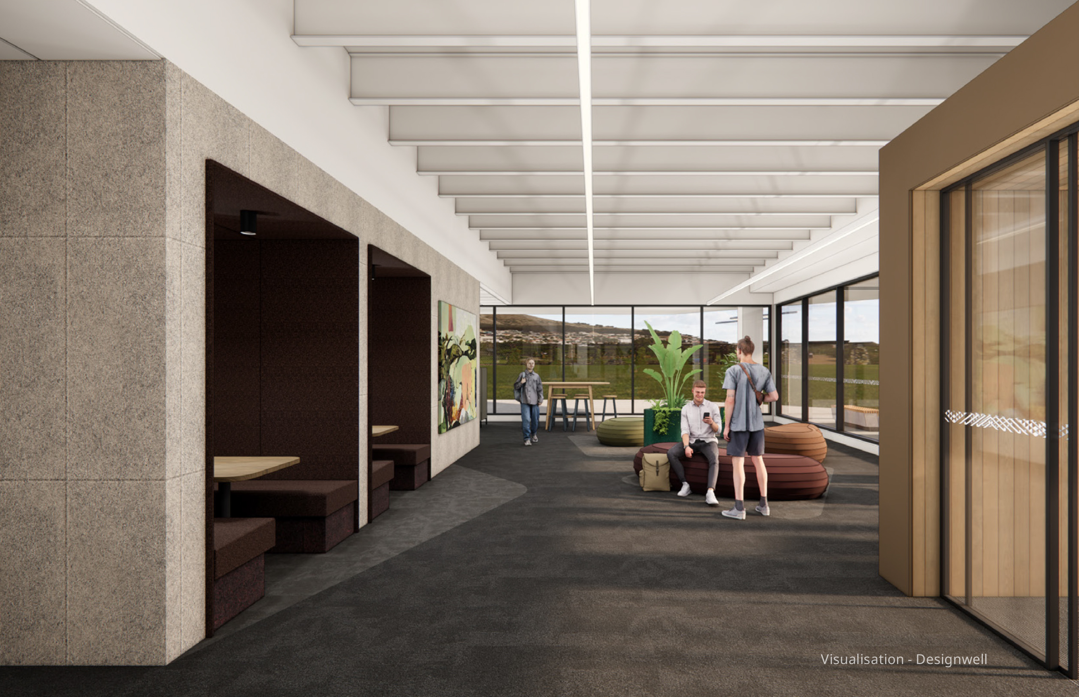
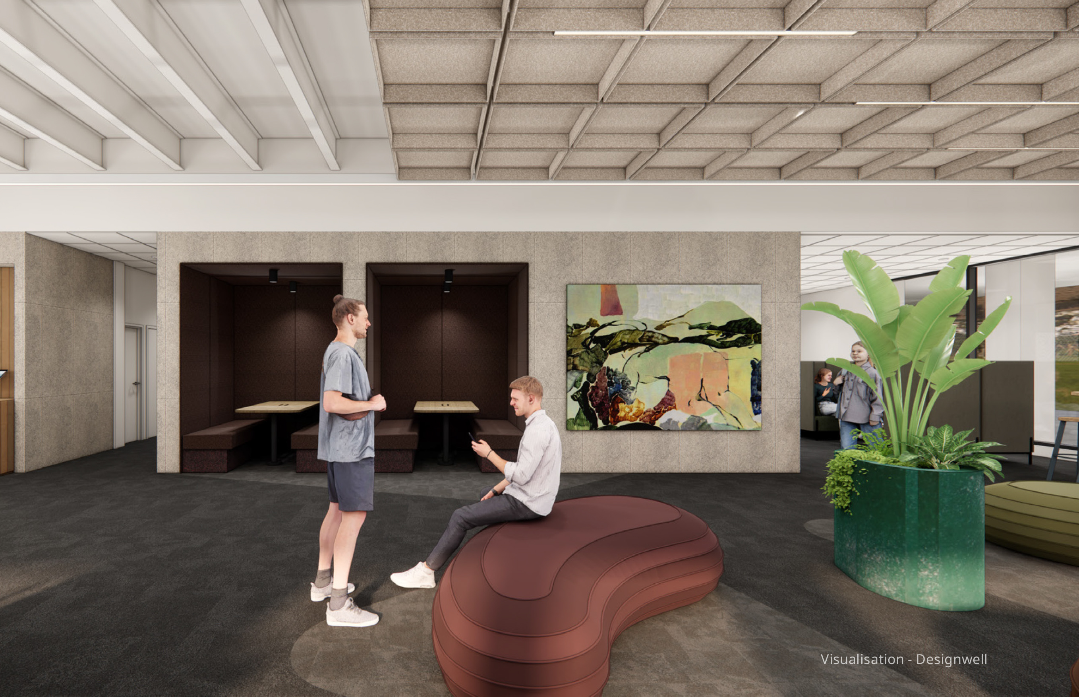
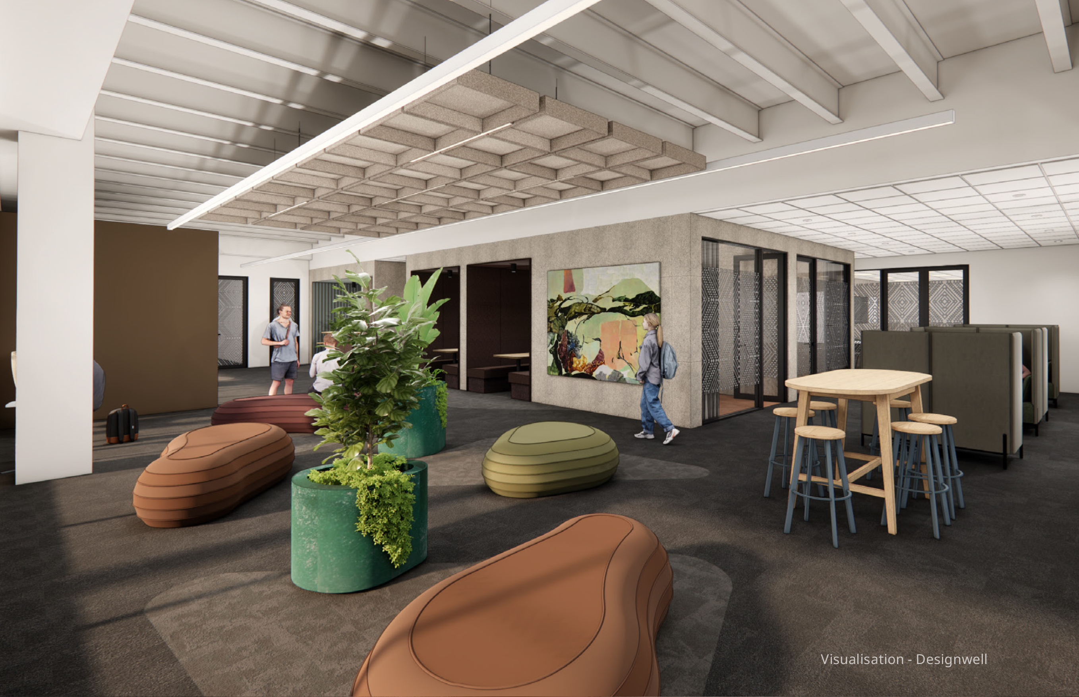
A key focus was transforming the previously dark, cellular and inward-looking spaces into active, open and connected environments, incorporating flexible learning spaces alongside meeting, collaboration and breakout areas for students and staff.
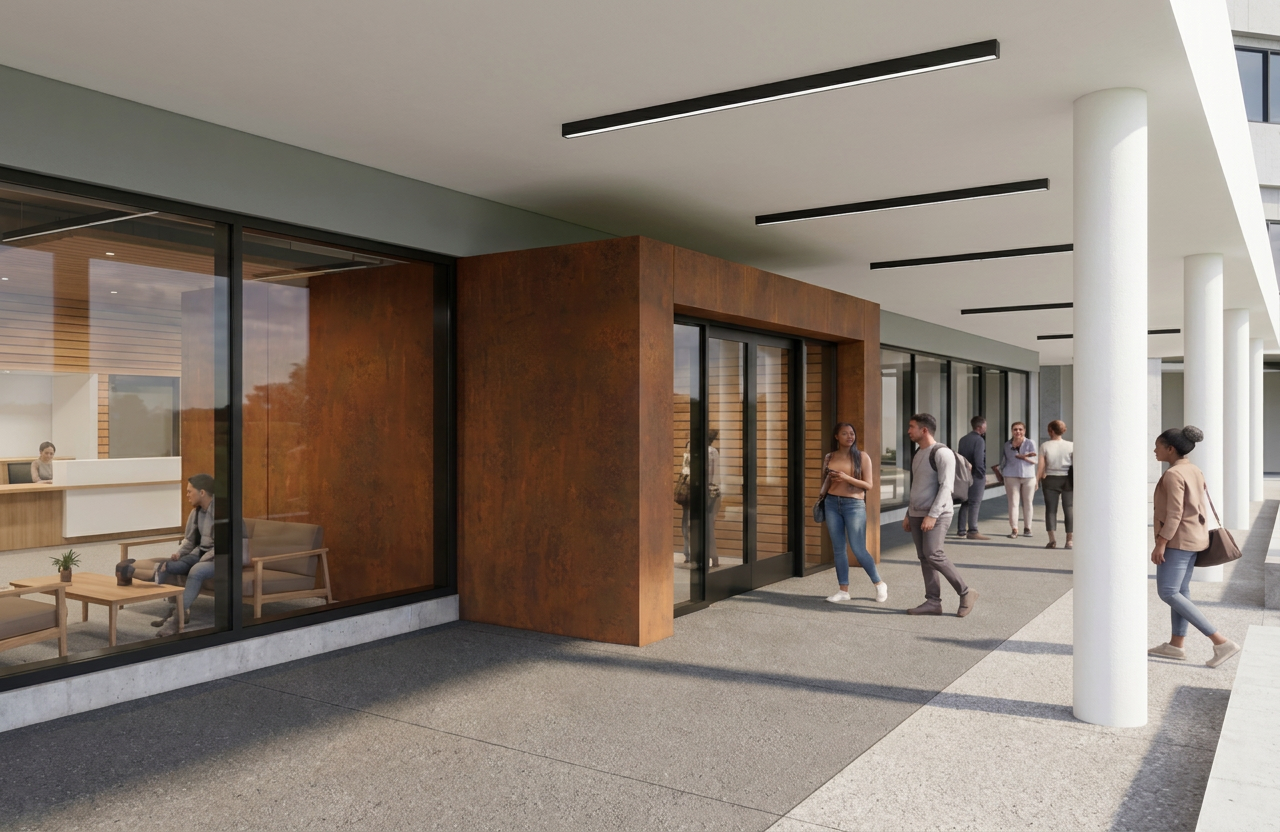
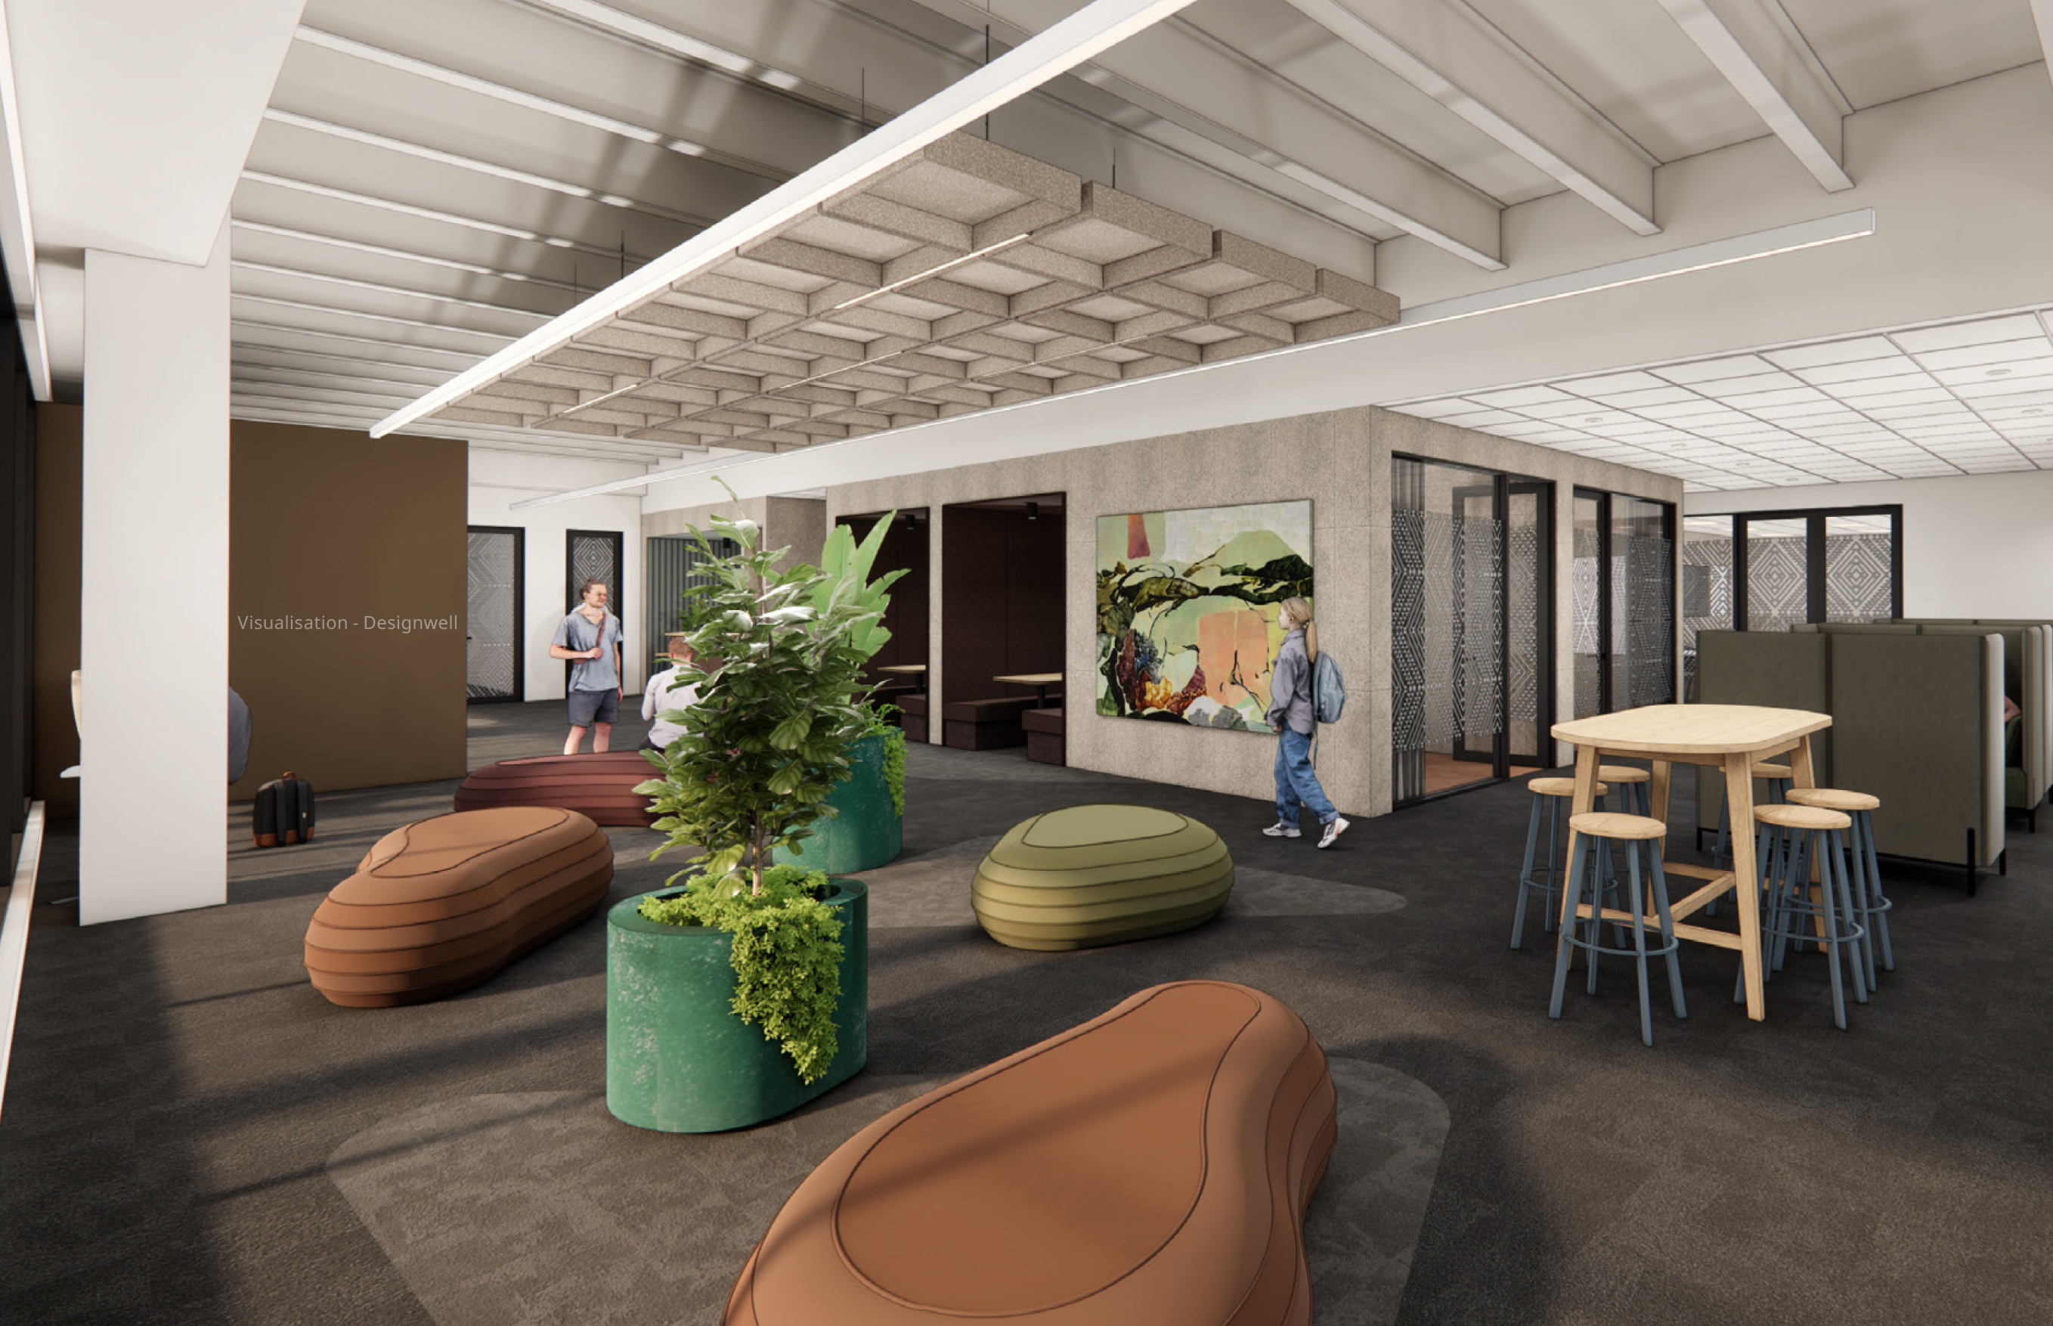
At ground level, a new fully glazed façade and entry box create a welcoming presence to the campus, activating the building edge and strengthening its relationship with surrounding pedestrian routes and public spaces. Internally, simplified circulation and clearer building organisation improve wayfinding, with student-facing and active learning spaces concentrated across the ground and first floors and academic workspace located above. Chow:Hill worked closely with the university team and Designwell, who developed the interior finishes concept, to create a cohesive learning environment within the existing building fabric. The completed J Block refurbishment establishes the first built stage of the wider precinct transformation, with design and documentation recently completed for the neighbouring I Block refurbishment.
Designed in partnership with: Designwell
.svg)
Design Team
No items found.
J Block is the first built stage of a wider transformation of the University of Waikato’s I–K Block precinct, renewing existing teaching, learning and academic environments for the University’s ALPSS Division.
The project builds on strategic master planning by Chow:Hill to guide the long-term evolution of the wider campus precinct.
The project involved the deep refurbishment of the basement and ground and first floors of the existing building, together with extensive seismic strengthening and the creation of new specialist and general teaching and learning environments.
A key focus was transforming the previously dark, cellular and inward-looking spaces into active, open and connected environments, incorporating flexible learning spaces alongside meeting, collaboration and breakout areas for students and staff.
At ground level, a new fully glazed façade and entry box create a welcoming presence to the campus, activating the building edge and strengthening its relationship with surrounding pedestrian routes and public spaces. Internally, simplified circulation and clearer building organisation improve wayfinding, with student-facing and active learning spaces concentrated across the ground and first floors and academic workspace located above. Chow:Hill worked closely with the university team and Designwell, who developed the interior finishes concept, to create a cohesive learning environment within the existing building fabric. The completed J Block refurbishment establishes the first built stage of the wider precinct transformation, with design and documentation recently completed for the neighbouring I Block refurbishment.
Designed in partnership with: Designwell
Project Credits
Client
University of Waikato, J Block
Status
2026
Project Type
Learning Environments
Awards
J Block is the first built stage of a wider transformation of the University of Waikato’s I–K Block precinct, renewing existing teaching, learning and academic environments for the University’s ALPSS Division.
The project builds on strategic master planning by Chow:Hill to guide the long-term evolution of the wider campus precinct.
The project involved the deep refurbishment of the basement and ground and first floors of the existing building, together with extensive seismic strengthening and the creation of new specialist and general teaching and learning environments.
A key focus was transforming the previously dark, cellular and inward-looking spaces into active, open and connected environments, incorporating flexible learning spaces alongside meeting, collaboration and breakout areas for students and staff.
At ground level, a new fully glazed façade and entry box create a welcoming presence to the campus, activating the building edge and strengthening its relationship with surrounding pedestrian routes and public spaces. Internally, simplified circulation and clearer building organisation improve wayfinding, with student-facing and active learning spaces concentrated across the ground and first floors and academic workspace located above. Chow:Hill worked closely with the university team and Designwell, who developed the interior finishes concept, to create a cohesive learning environment within the existing building fabric. The completed J Block refurbishment establishes the first built stage of the wider precinct transformation, with design and documentation recently completed for the neighbouring I Block refurbishment.
Designed in partnership with: Designwell
Project Credits
Client
University of Waikato, J Block
Status
2026
Project Type
Learning Environments

