For large-scale industrial developments, success is about more than delivering a building. It's about creating facilities that support operational performance, enable future growth, reflect local identity and deliver meaningful environmental outcomes, all while meeting demanding programme and budget requirements.
For large-scale industrial developments, success is about more than delivering a building. It's about creating facilities that support operational performance, enable future growth, reflect local identity and deliver meaningful environmental outcomes, all while meeting demanding programme and budget requirements.
Insights by Mark Owens
Reading time: 4 min
Key Takeaways for Busy Leaders:
• Successful industrial facilities balance operational efficiency with long-term flexibility, allowing businesses to adapt as future needs evolve.
• Sustainability delivers the greatest value when it is integrated into every stage of design, construction and operation rather than treated as a standalone initiative.
• Early collaboration between owners, tenants, consultants and contractors helps manage programme risks while maintaining project objectives.
• Industrial developments can make a positive contribution to their surrounding environment through thoughtful design, landscaping and cultural integration.
More Than a Distribution Centre
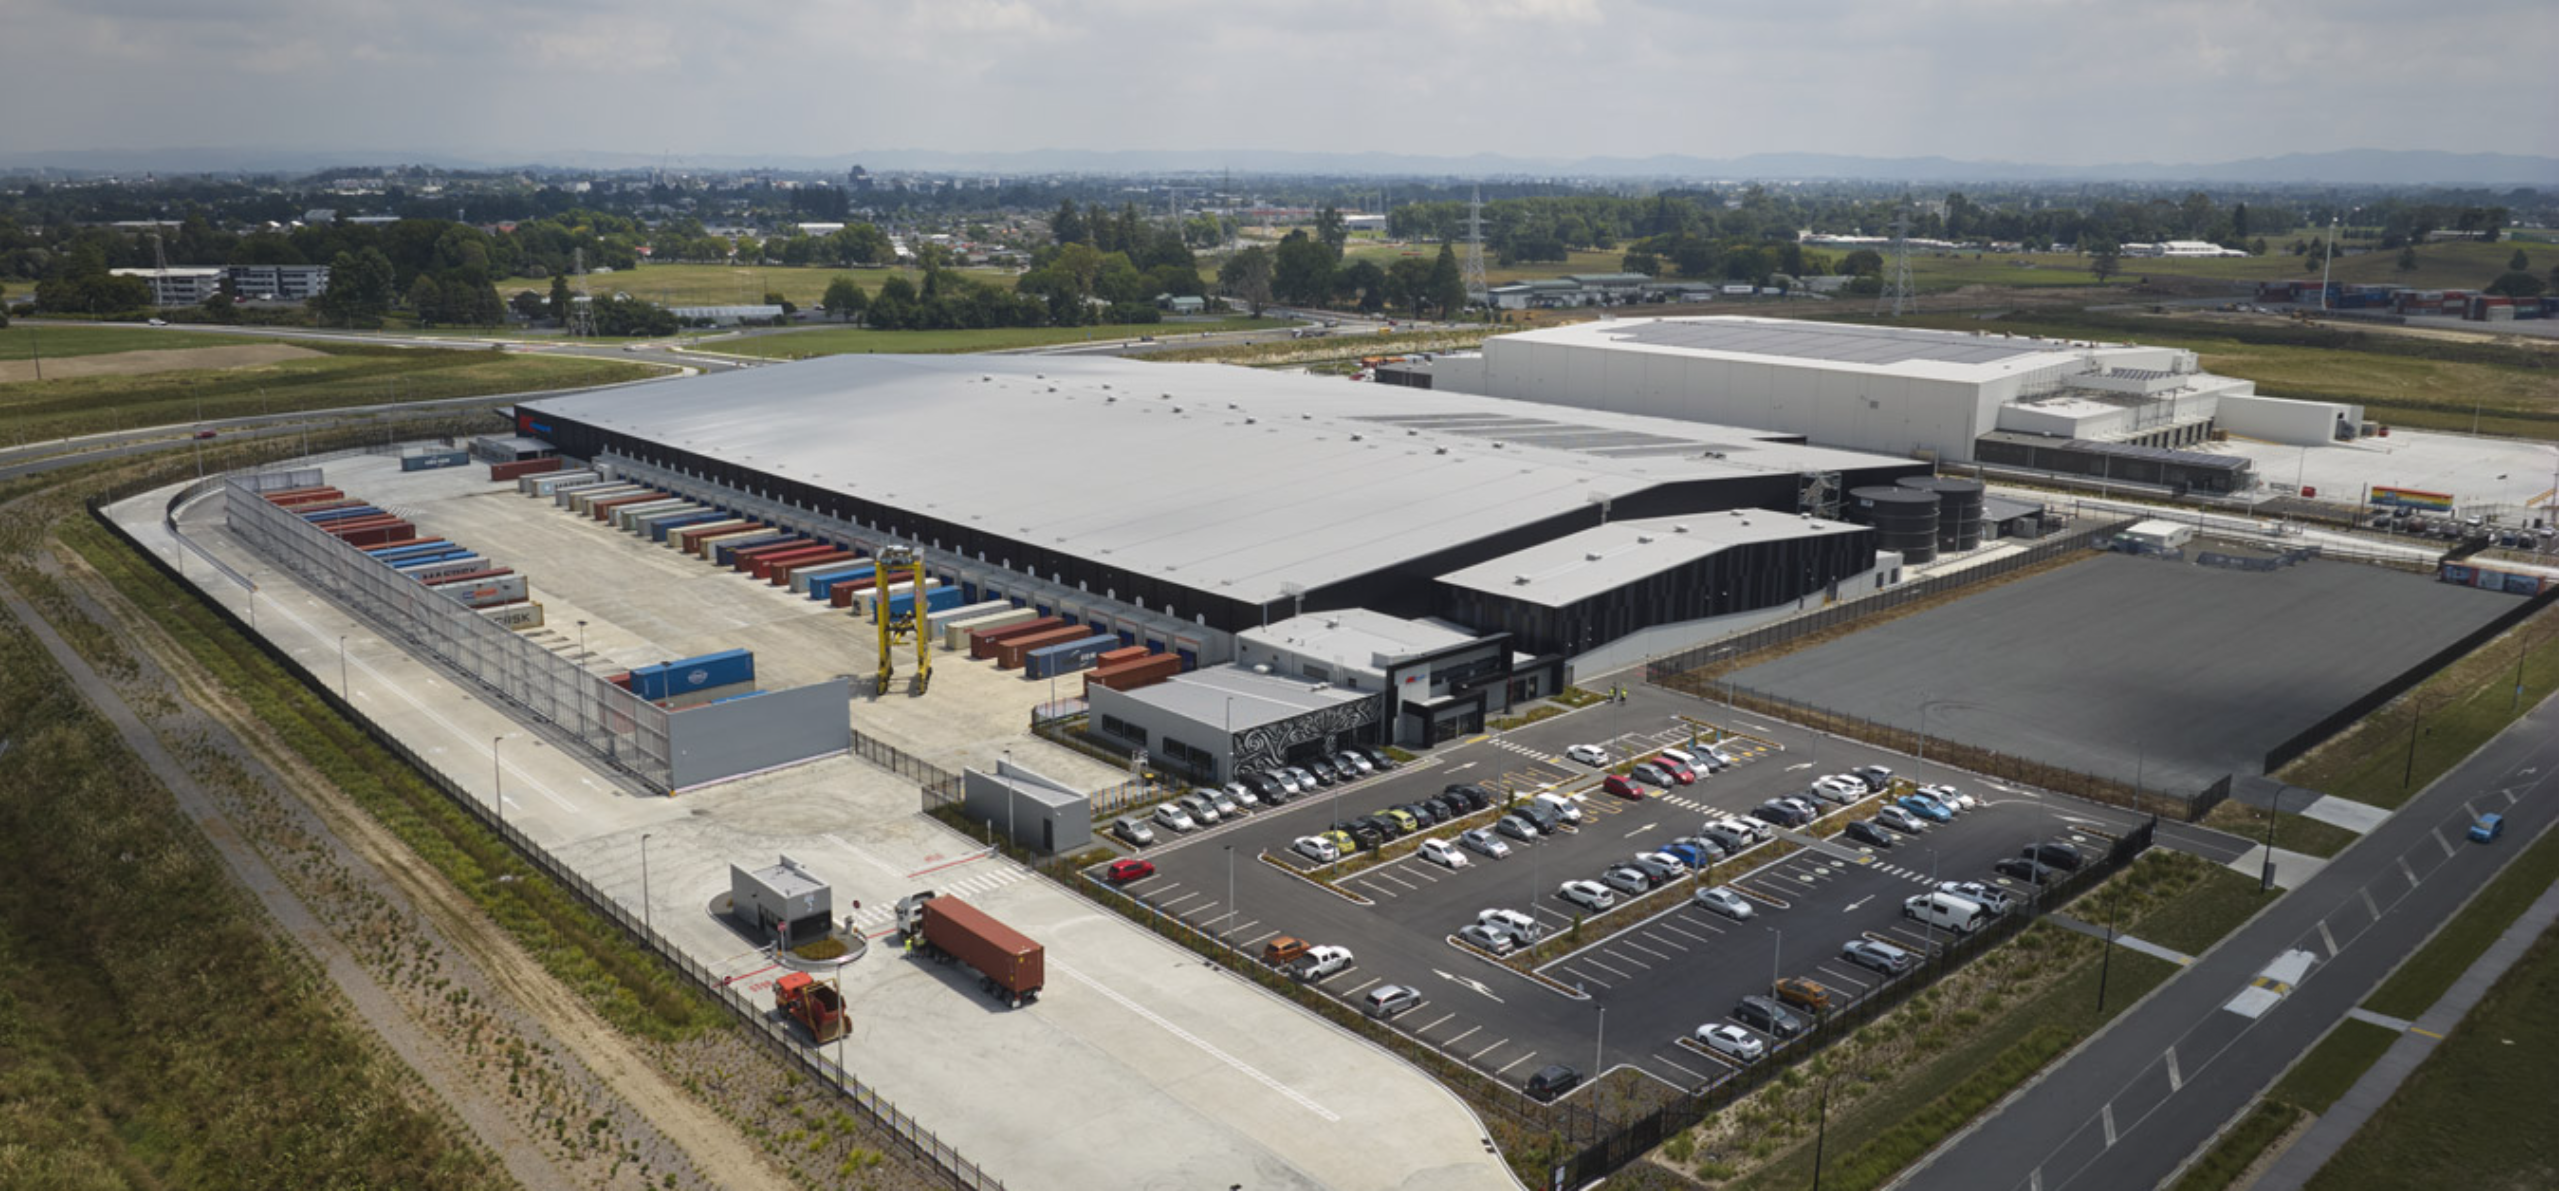
The recently completed Kmart Distribution Centre at Ruakura Superhub demonstrates how industrial developments can deliver far more than logistics capacity.
Located within Ruakura Superhub near the Ruakura Inland Port and Waikato Expressway, the 37,000m² facility occupies approximately nine hectares and forms a key component of one of New Zealand's most significant logistics and industrial precincts. Kmart's long-term commitment to the site further strengthens Ruakura's position as a strategic distribution hub while supporting the broader economic aspirations of TGH and Waikato-Tainui.
While the scale of the facility is significant, its success comes from how multiple project outcomes were achieved simultaneously. Operational efficiency, sustainability, cultural identity, staff wellbeing and future adaptability were considered together rather than as competing priorities.
Sustainability as Part of the Business Case
Industrial developments are increasingly expected to do more with fewer resources. For many organisations, sustainability objectives now sit alongside operational and financial goals.
The Kmart Distribution Centre was designed to target a 5 Green Star rating, incorporating a range of measures that support long-term environmental performance. Solar panels provide up to 300kW of renewable energy generation, while rainwater harvesting systems reduce demand on potable water supplies. Electric vehicle charging stations, bicycle facilities and end-of-trip amenities encourage more sustainable transport options for staff.
Behind the scenes, a comprehensive Building Management System monitors energy and water consumption, providing valuable operational data that can inform ongoing improvements. Automated reporting and performance monitoring help ensure sustainability outcomes continue well beyond project completion.
Stormwater management also formed an important part of the overall environmental strategy. Swales and a purpose-built 14-hectare wetland support water quality outcomes across the wider development, demonstrating how individual projects can contribute to broader environmental objectives.
Designing for People as Well as Operations
Industrial facilities are often judged on efficiency, but the best facilities also consider the experience of the people who use them every day.
From the outset, extensive engagement with the owner and tenant helped ensure the design aligned closely with operational requirements. Early planning also enabled warehouse fit-out activities to occur in parallel with external works, supporting the targeted operational commencement date.
Despite its substantial footprint, the building has been carefully articulated through varied forms, materials and tonal finishes that reduce its perceived scale. A cultural overlay incorporated within the office areas reflects the wider Tainui aesthetic and helps establish a distinct sense of place.
The surrounding landscape also plays an important role. Native planting, landscaped banks and visual screening soften the transition between industrial activity and public spaces, creating a more considered relationship between the facility and its environment.
Safety and wellbeing remained central design drivers throughout the project. Controlled access points, security fencing, clearly separated vehicle and pedestrian routes, and an overhead walkway help minimise potential conflicts between people and vehicles. Low-maintenance materials, accessible building services and dedicated staff facilities further support day-to-day operations.
Creating Flexibility for the Future
One of the most valuable qualities of any industrial facility is its ability to adapt.
Business requirements change. Tenancy arrangements evolve. Technologies advance. Facilities that accommodate these shifts can deliver significantly greater long-term value.
The distribution centre was intentionally designed with future flexibility in mind. Office spaces are located on three corners of the building, while the warehouse can be subdivided into two to four separate tenancies with minimal structural modification. This creates opportunities for future operational changes without requiring significant redevelopment.
Planning for adaptability during the design phase often proves more cost-effective than attempting to retrofit flexibility later.
Delivering Under Pressure
Large industrial projects frequently require multiple workstreams to progress at the same time.
For the Kmart Distribution Centre, consenting, design and construction activities were carefully staged and coordinated, with several elements progressing simultaneously to maintain programme commitments and cost certainty.
Innovative construction methodologies also helped improve efficiency. Roofing material was rolled directly at roof level, reducing handling requirements, while integrated proprietary loading dock systems streamlined coordination between trades.
Importantly, resource consent requirements were viewed not as project constraints but as opportunities to enhance environmental and community outcomes through landscaping, planting strategies and considered architectural responses.
Looking Beyond the Building
The Kmart Distribution Centre highlights a broader lesson for industrial developments.
Successful projects are rarely defined solely by their size or operational capability. They are defined by how effectively they balance commercial performance, environmental responsibility, cultural identity and the wellbeing of the people who use them.
When these objectives are considered together from the outset, industrial facilities become more than buildings. They become long-term assets that support business success, strengthen communities and create lasting value.
About Mark Owens
Registered Architect // BArch(Hons), NZIA
Mark Owens is a Registered Architect with extensive experience delivering large-scale industrial, commercial and workplace projects throughout New Zealand. Mark works closely with clients and project teams to create practical, high-performing facilities that balance operational requirements, sustainability objectives and long-term value. His expertise spans project strategy, design leadership and delivery of complex developments.
October 16, 2026

Mark Owens
October 16, 2026

