

Project Credits
Client
Metlifecare
Date Completed
December 2025
Sector
Residential & Living
Awards
Project Governance
No items found.
Project Lead
Amy Land
Design Team


Metlifecare engaged Chow:Hill Architects to deliver the interior design for a new single level amenity building that would enrich and support a premium new offering of villas under development simultaneously.
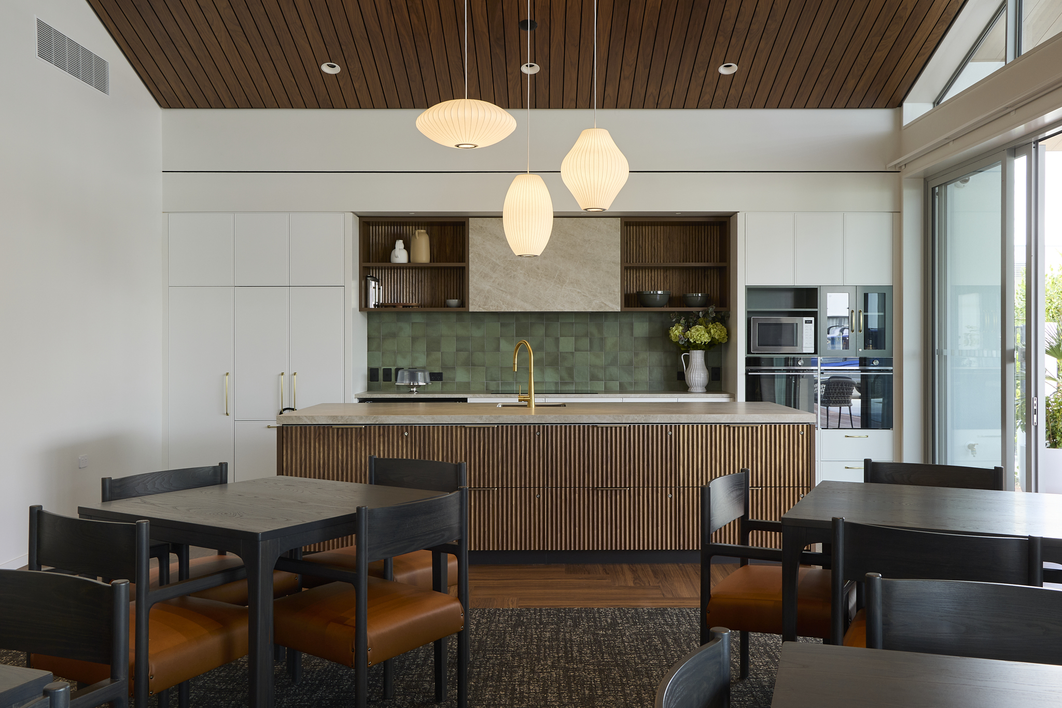
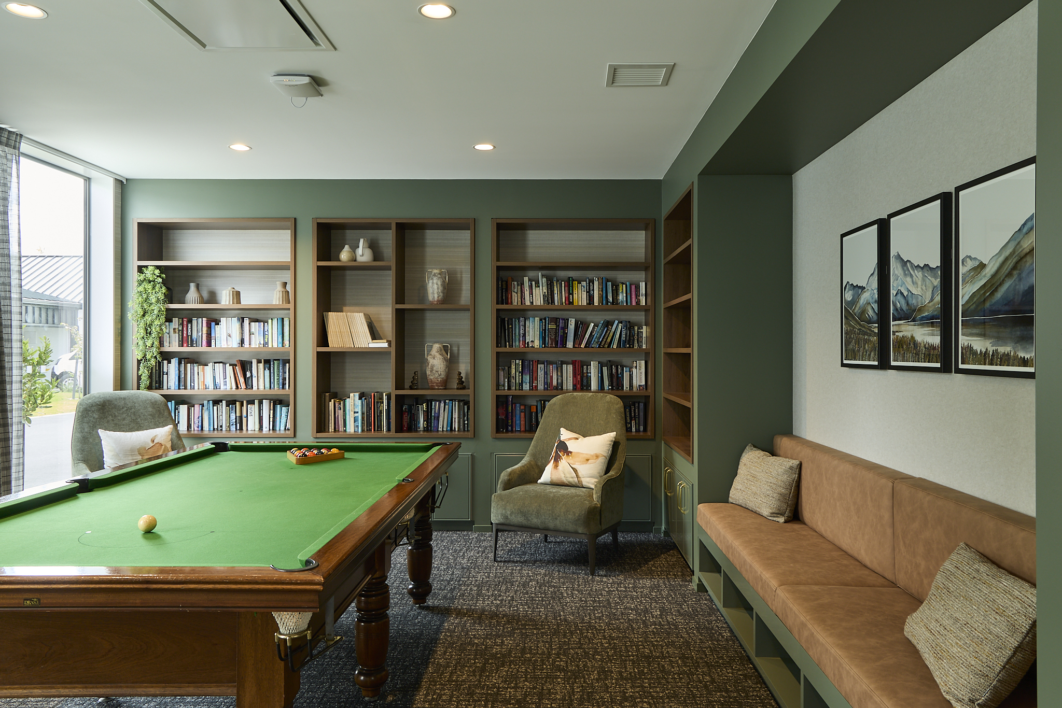
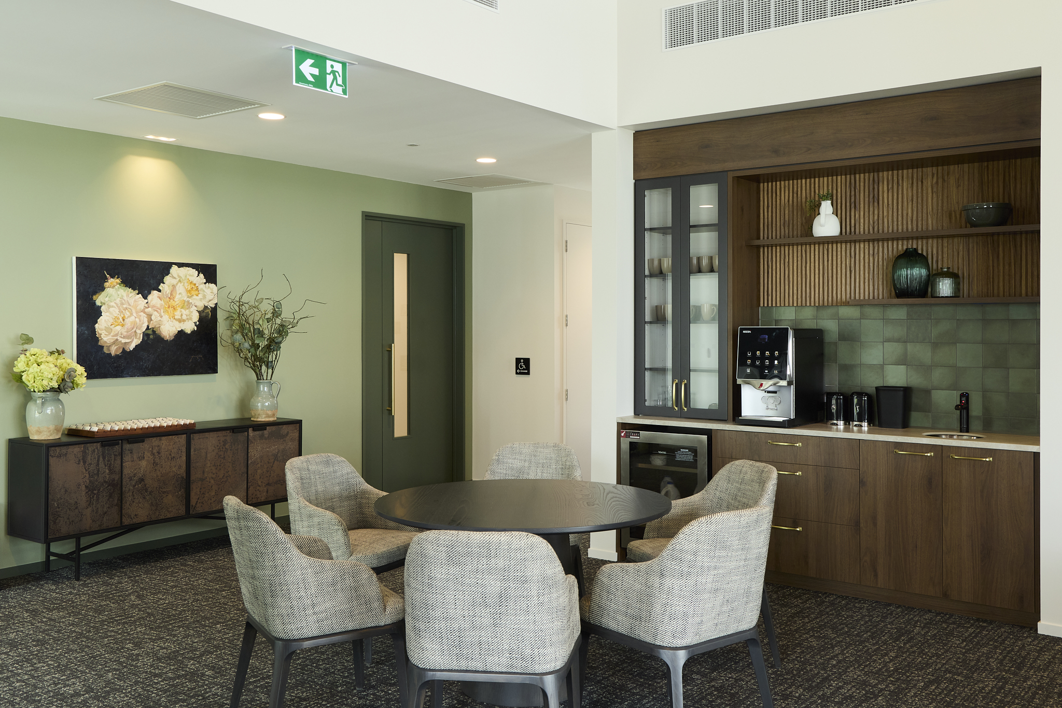
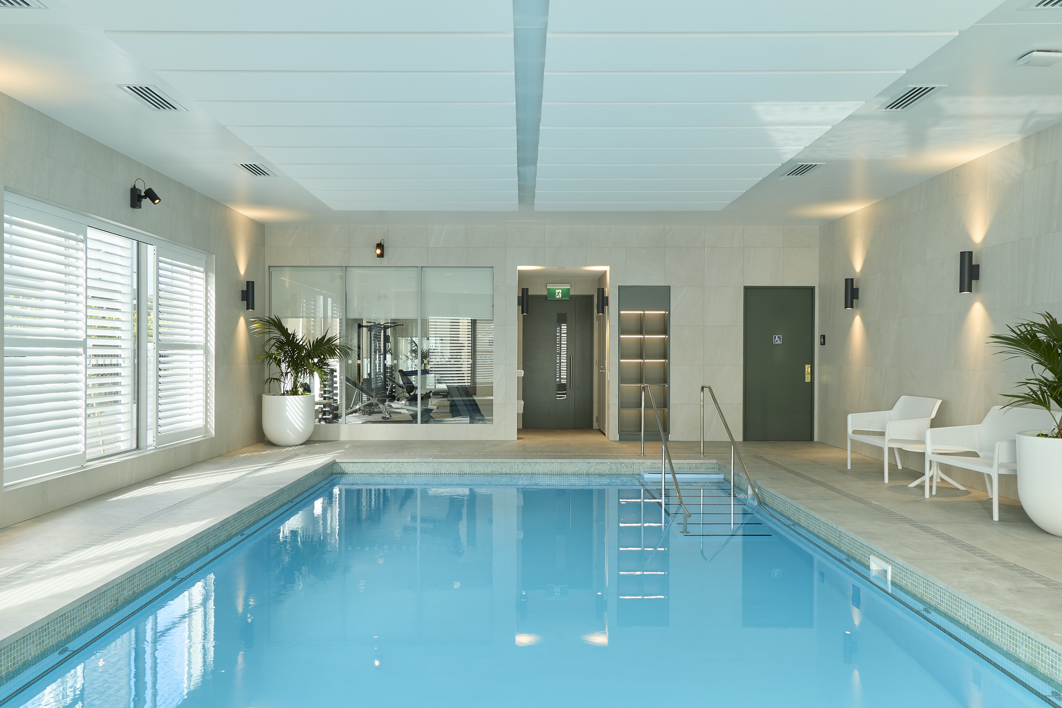
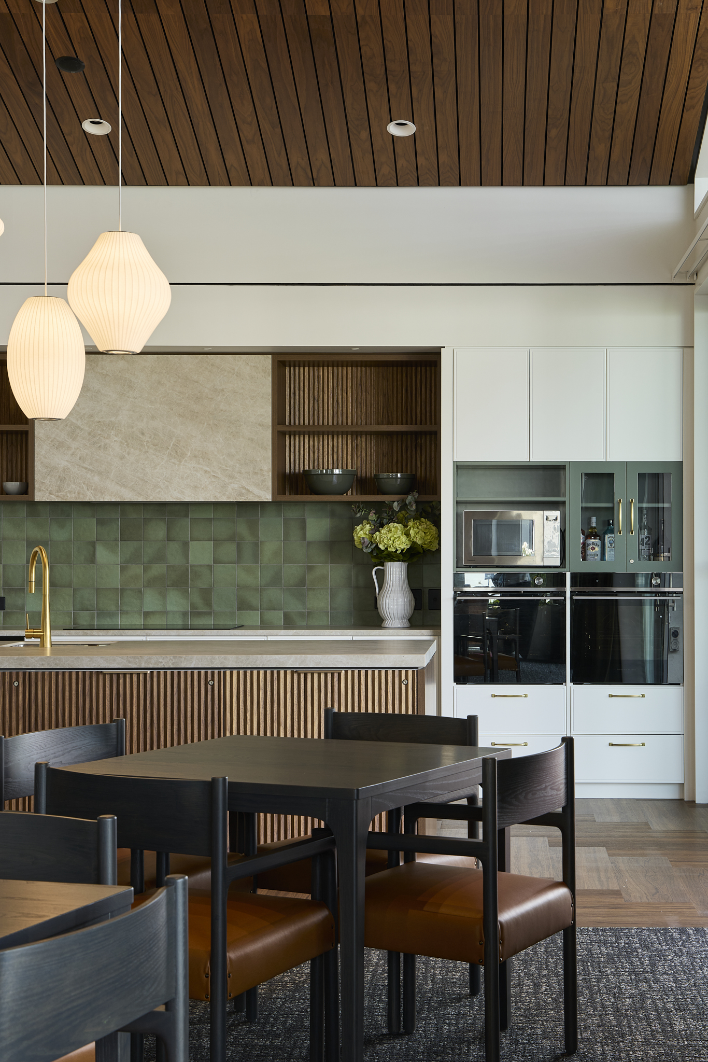
Chow:Hill was engaged to design the interiors for a 400sqm communal facility serving independent-living residents within Metlifecare's established retirement village in Merivale, Christchurch. Working alongside Christchurch-based Figure & Ground Architects, the Chow:Hill Interiors team created a collection of shared spaces including a communal lounge and kitchen, library and billiards room, gym, and pool facilities designed to support resident wellbeing, independence, and social connection.
The interior design balances a premium residential aesthetic with the practical requirements of retirement living operations. Inspired by Christchurch's alpine landscape and climate, the palette incorporates warm timbers, textured finishes, and natural materials to create a welcoming sense of comfort and familiarity. Particular attention was given to designing for residents living with dementia, with intuitive layouts, carefully selected materials, and considered wayfinding elements helping to create an environment that is accessible, reassuring, and easy to navigate. The result is a high-quality communal hub that encourages interaction, enhances everyday living, and provides residents with a genuine sense of belonging.



.svg)


Metlifecare engaged Chow:Hill Architects to deliver the interior design for a new single level amenity building that would enrich and support a premium new offering of villas under development simultaneously.
Chow:Hill was engaged to design the interiors for a 400sqm communal facility serving independent-living residents within Metlifecare's established retirement village in Merivale, Christchurch. Working alongside Christchurch-based Figure & Ground Architects, the Chow:Hill Interiors team created a collection of shared spaces including a communal lounge and kitchen, library and billiards room, gym, and pool facilities designed to support resident wellbeing, independence, and social connection.
The interior design balances a premium residential aesthetic with the practical requirements of retirement living operations. Inspired by Christchurch's alpine landscape and climate, the palette incorporates warm timbers, textured finishes, and natural materials to create a welcoming sense of comfort and familiarity. Particular attention was given to designing for residents living with dementia, with intuitive layouts, carefully selected materials, and considered wayfinding elements helping to create an environment that is accessible, reassuring, and easy to navigate. The result is a high-quality communal hub that encourages interaction, enhances everyday living, and provides residents with a genuine sense of belonging.
Project Credits
Client
Merivale Amenity
Status
December 2025
Project Type
Residential & Living
Awards
Metlifecare engaged Chow:Hill Architects to deliver the interior design for a new single level amenity building that would enrich and support a premium new offering of villas under development simultaneously.
Chow:Hill was engaged to design the interiors for a 400sqm communal facility serving independent-living residents within Metlifecare's established retirement village in Merivale, Christchurch. Working alongside Christchurch-based Figure & Ground Architects, the Chow:Hill Interiors team created a collection of shared spaces including a communal lounge and kitchen, library and billiards room, gym, and pool facilities designed to support resident wellbeing, independence, and social connection.
The interior design balances a premium residential aesthetic with the practical requirements of retirement living operations. Inspired by Christchurch's alpine landscape and climate, the palette incorporates warm timbers, textured finishes, and natural materials to create a welcoming sense of comfort and familiarity. Particular attention was given to designing for residents living with dementia, with intuitive layouts, carefully selected materials, and considered wayfinding elements helping to create an environment that is accessible, reassuring, and easy to navigate. The result is a high-quality communal hub that encourages interaction, enhances everyday living, and provides residents with a genuine sense of belonging.
Project Credits
Client
Merivale Amenity
Status
December 2025
Project Type
Residential & Living

