

Project Credits
Client
University of Waikato
Date Completed
2026
Sector
Learning Environments
Awards
Project Governance
Project Lead
Sam Thomas
Design Team


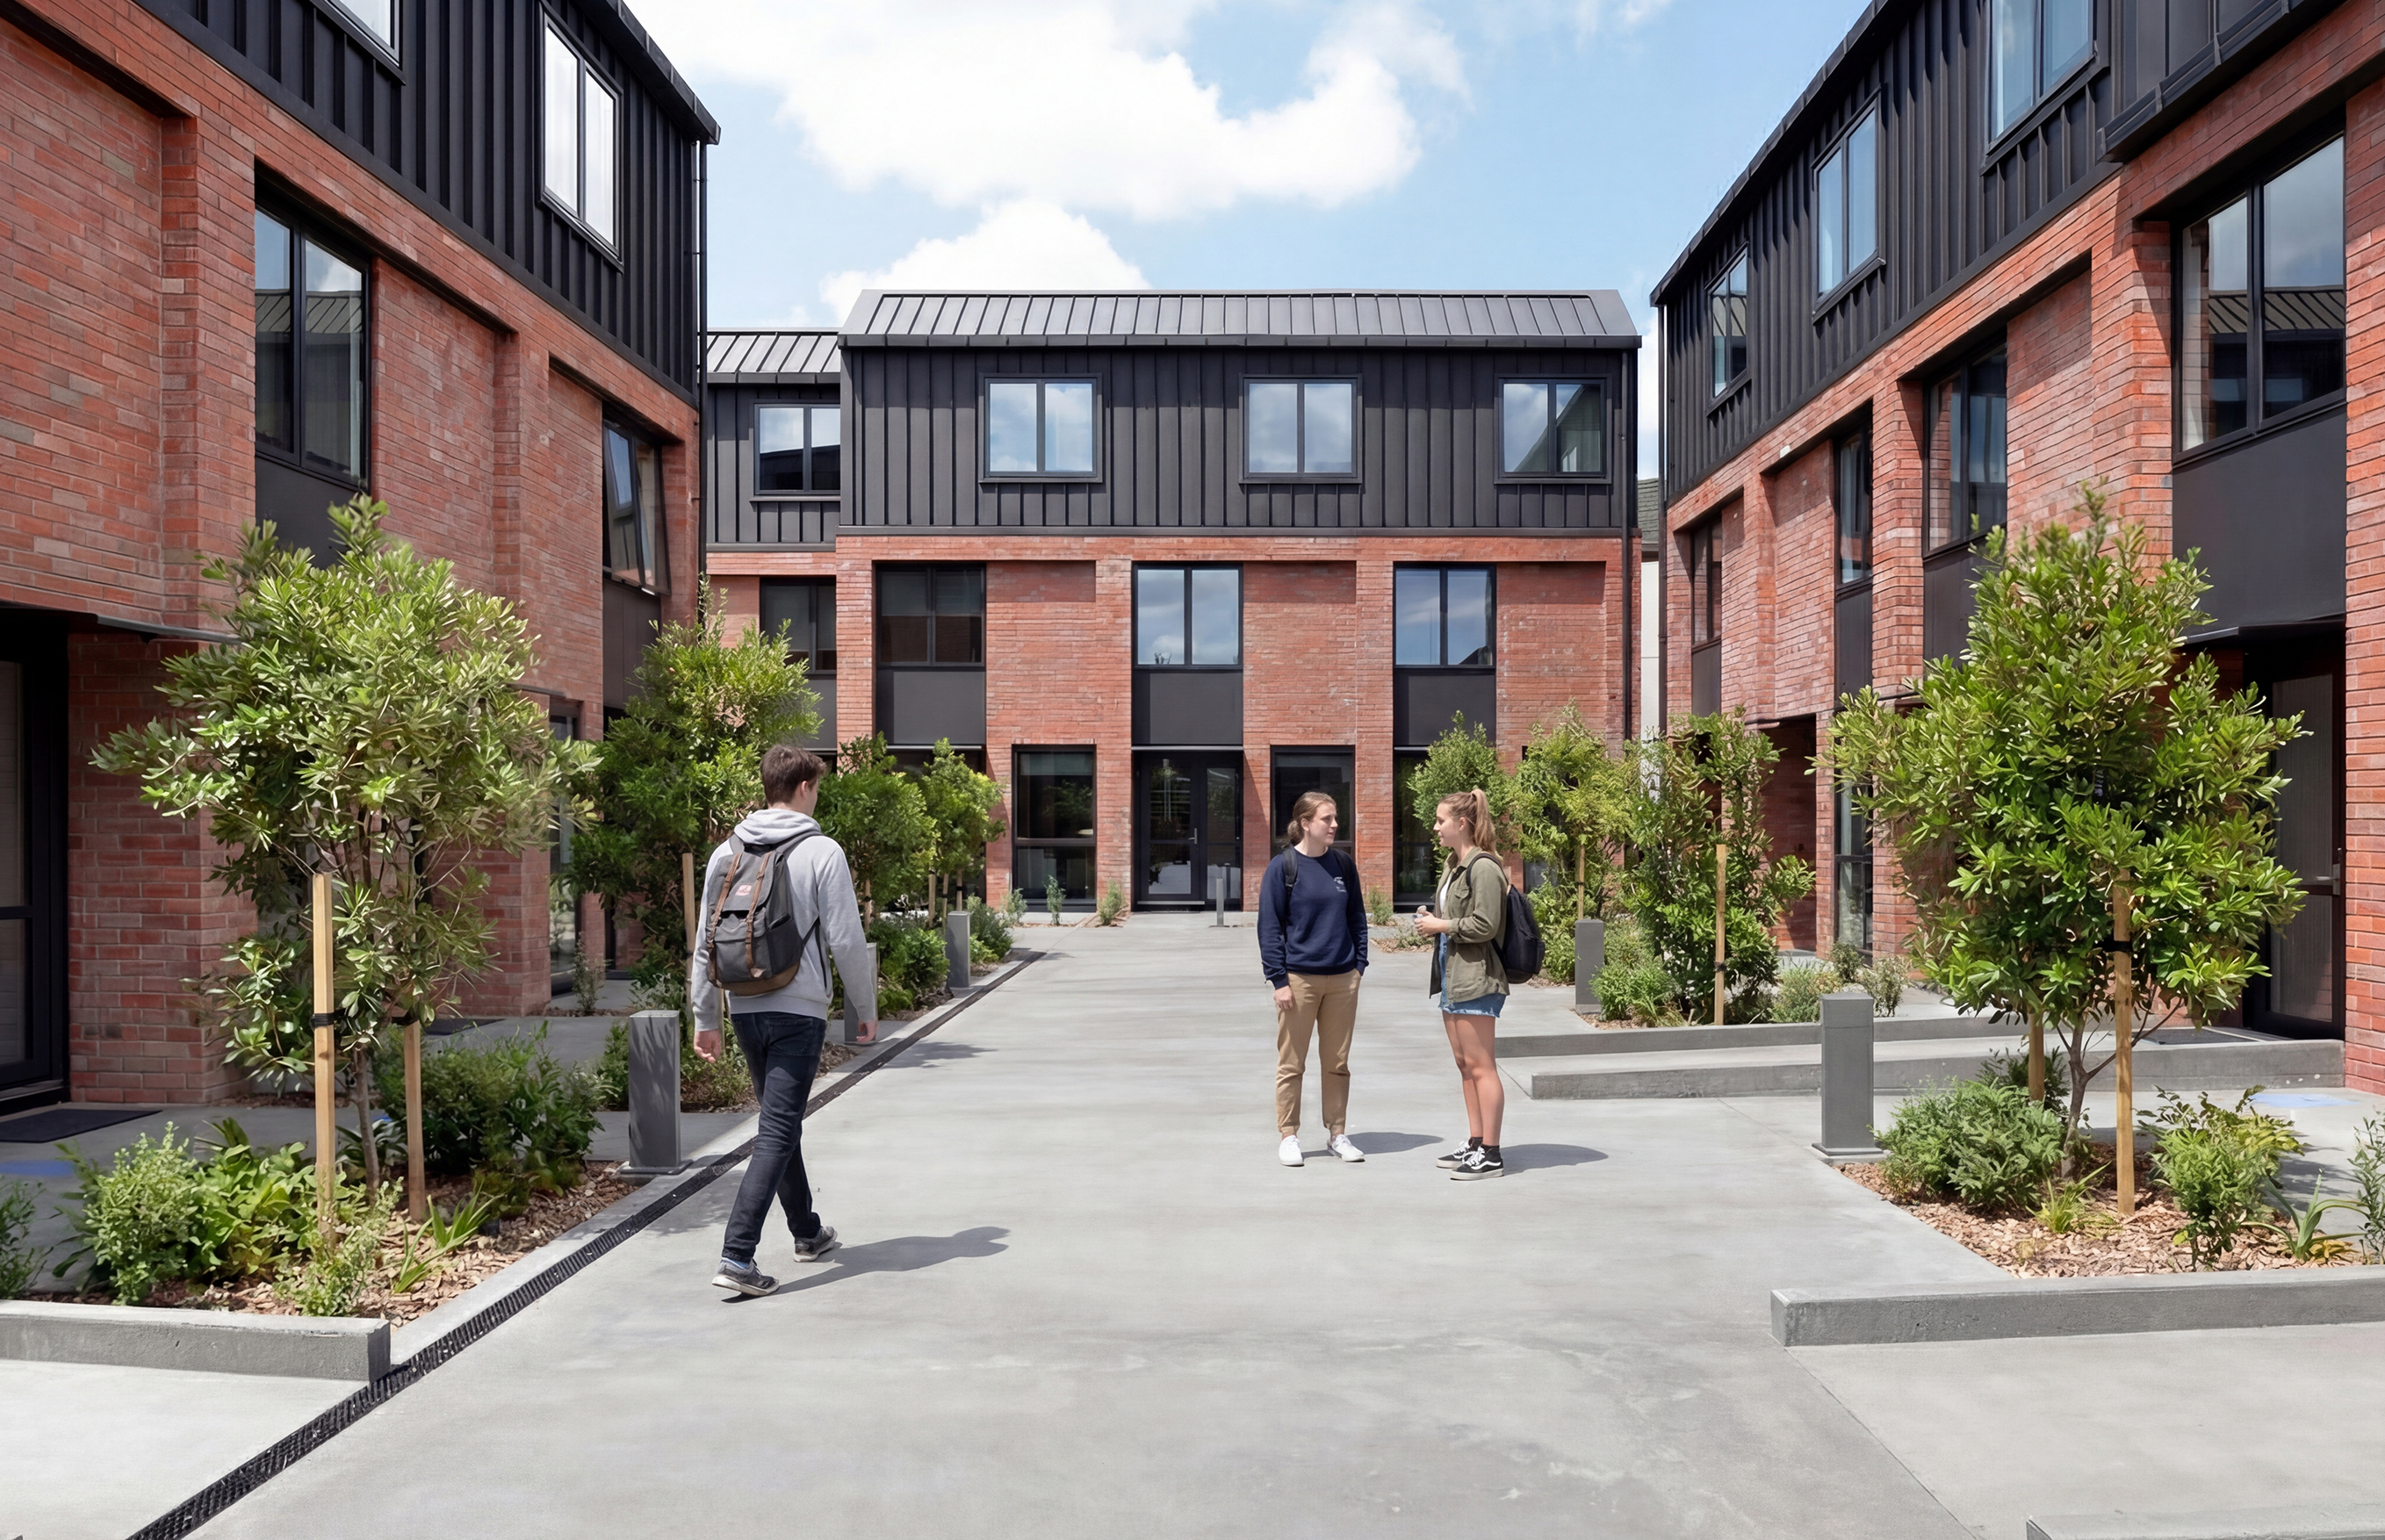
Commissioned to expand on-campus housing in response to growing demand, the Knighton Road Student Apartments deliver a cohesive, low-rise student living precinct that balances density with wellbeing.
The completed development provides 75 bedrooms across 15 five-bedroom self-catered apartments, including accessible units, arranged around a shared central courtyard.
The design maximised yield while fostering social cohesion, with strategic planning allowing for flexible staging. Two apartment types, including accessible and premium units, were designed to focus on common spaces for both private and social interactions. The result is a flexible, multi-stage development that creates a cohesive student living environment.
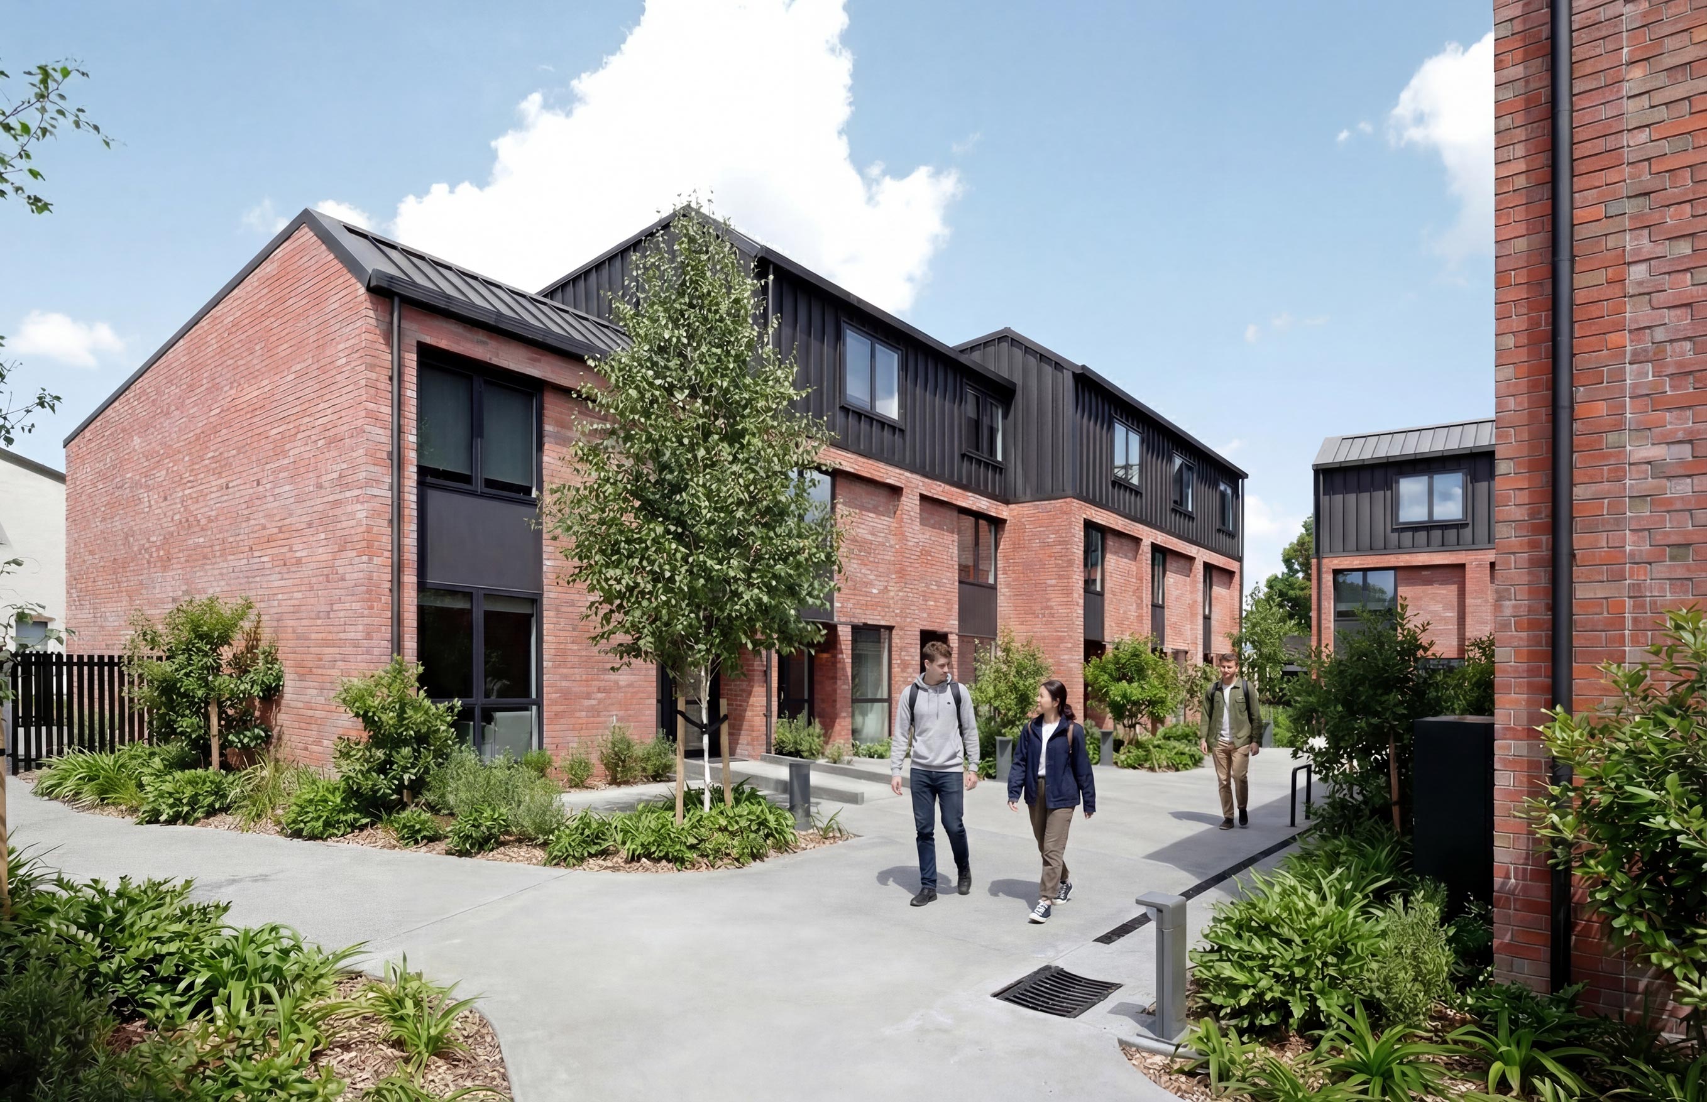
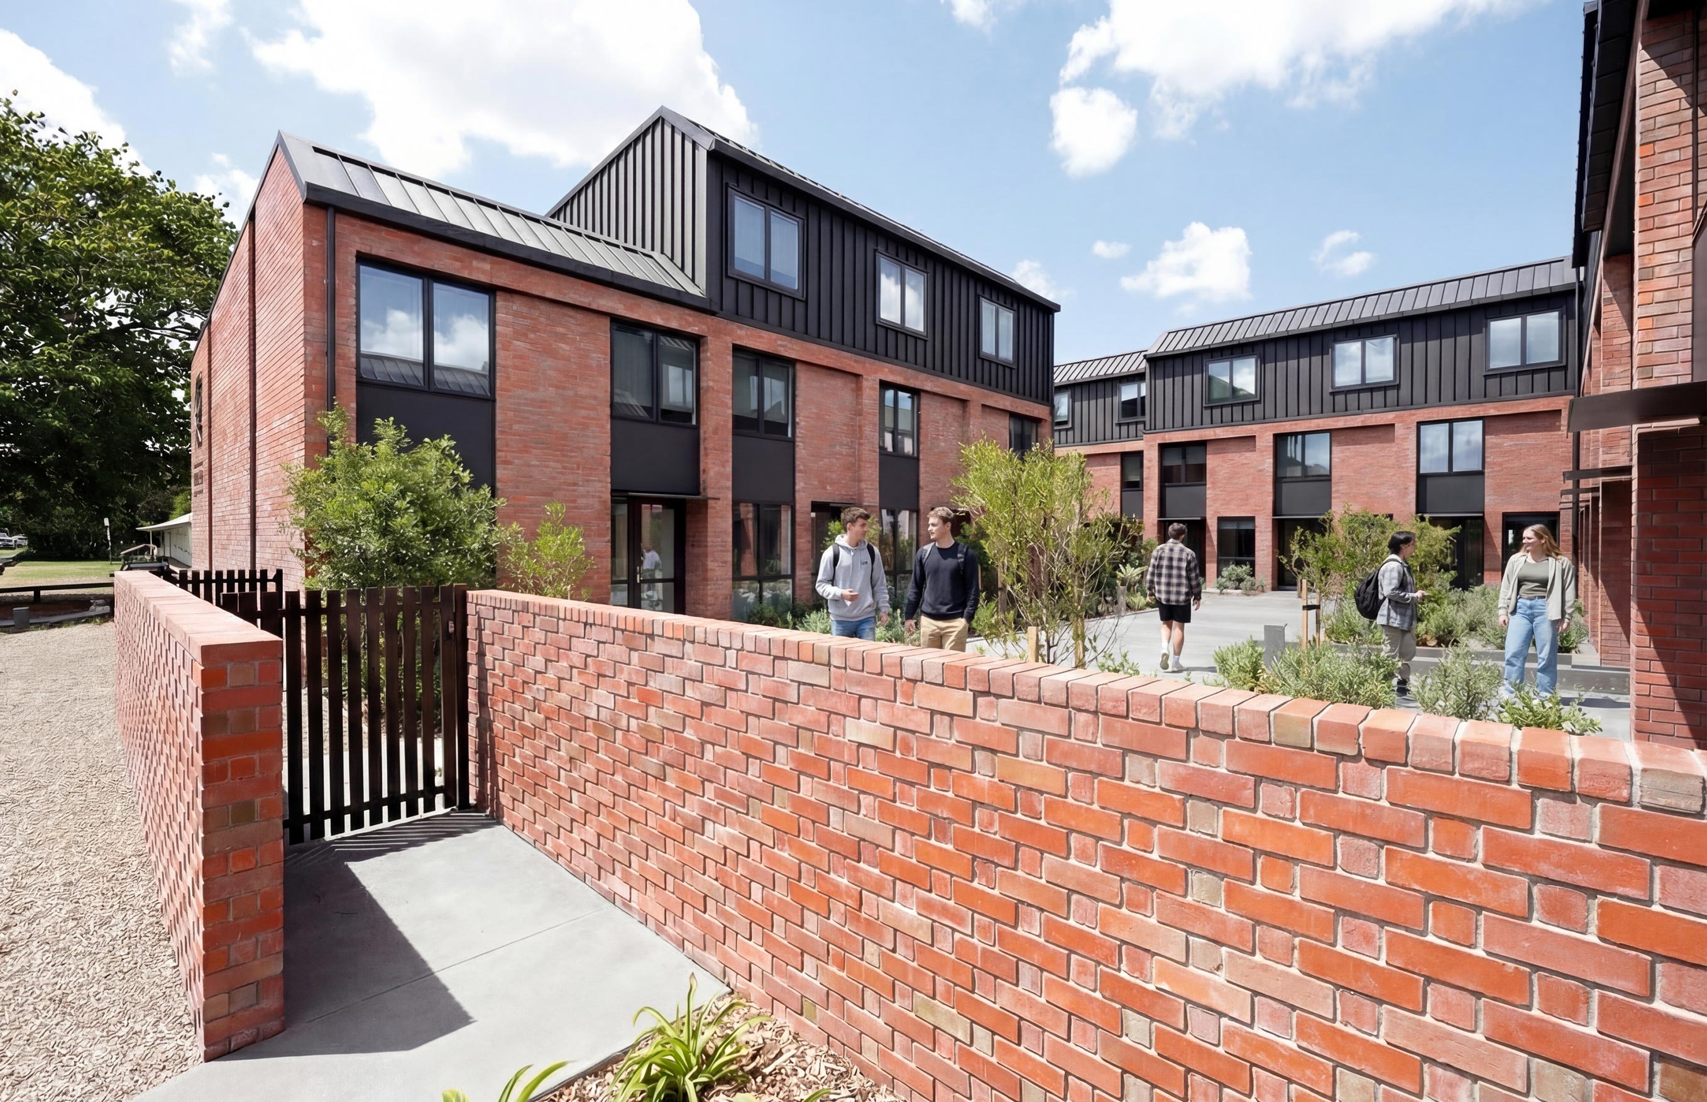
The development is organised as a single, legible precinct that strengthens identity and fosters community. Buildings are carefully scaled to respond to context: two-storey forms address Knighton Road to maintain an appropriate civic presence, while three-storey elements are positioned internally to optimise yield without overwhelming the public edge.
A low-rise, human-scaled response that maximises yield while maintaining clarity, safety and strong neighbourly connection. Careful massing, inward-facing planning and integrated accessible units support a socially cohesive student community.
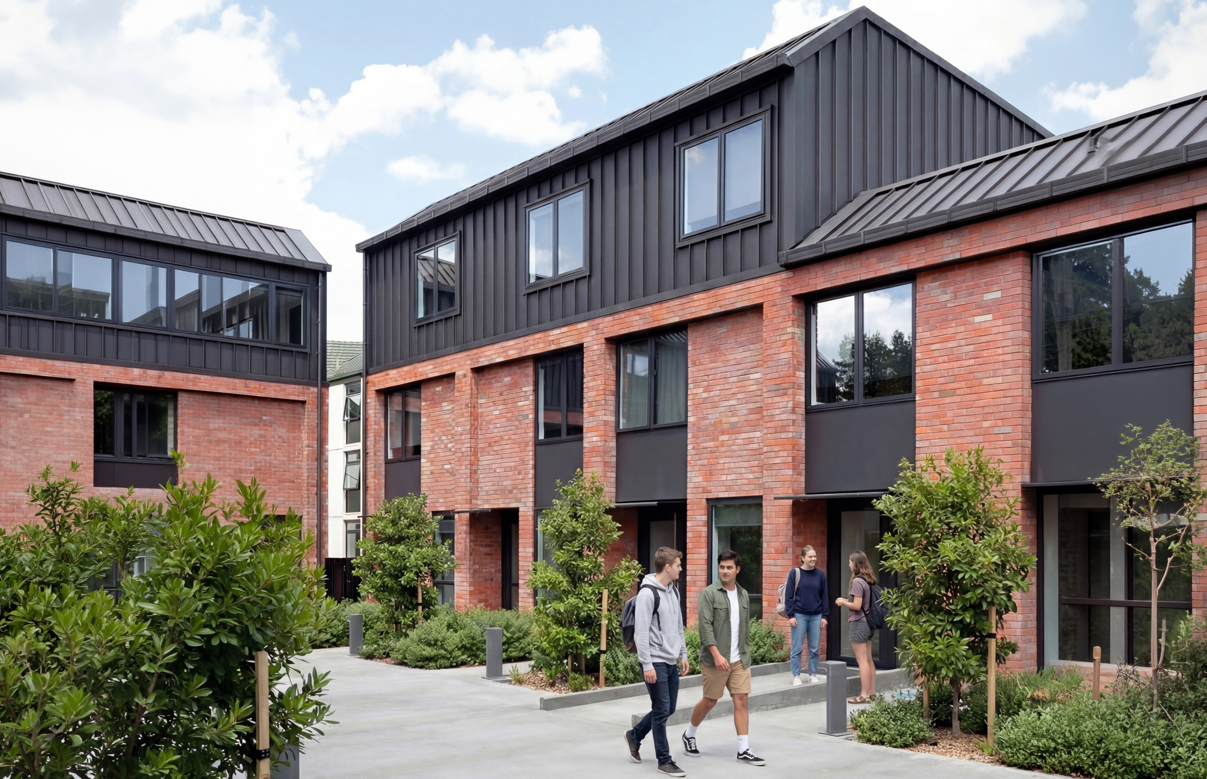
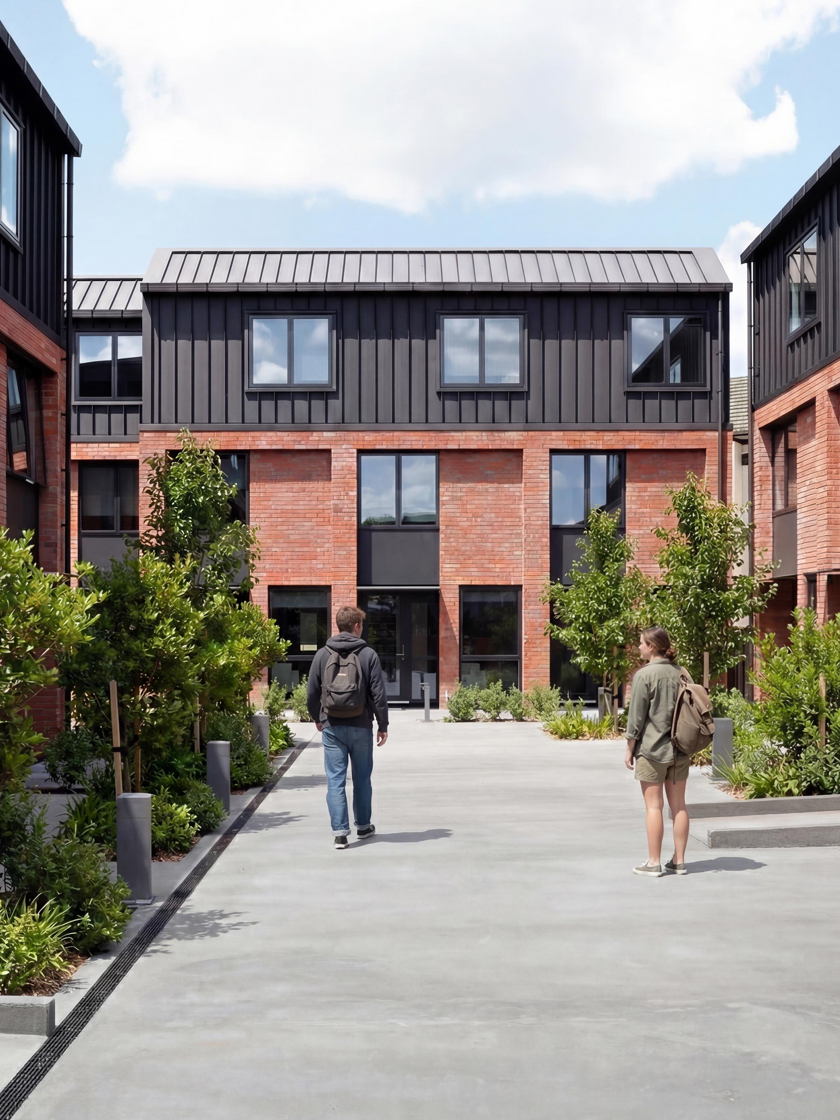
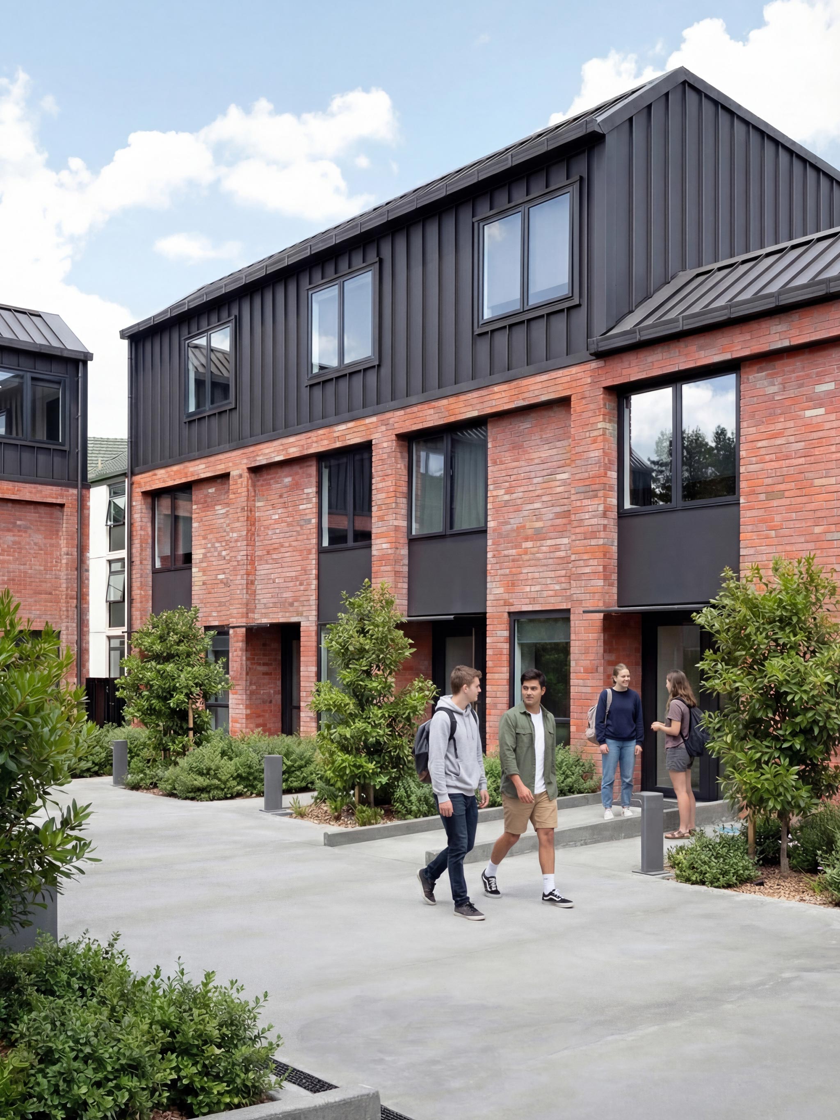
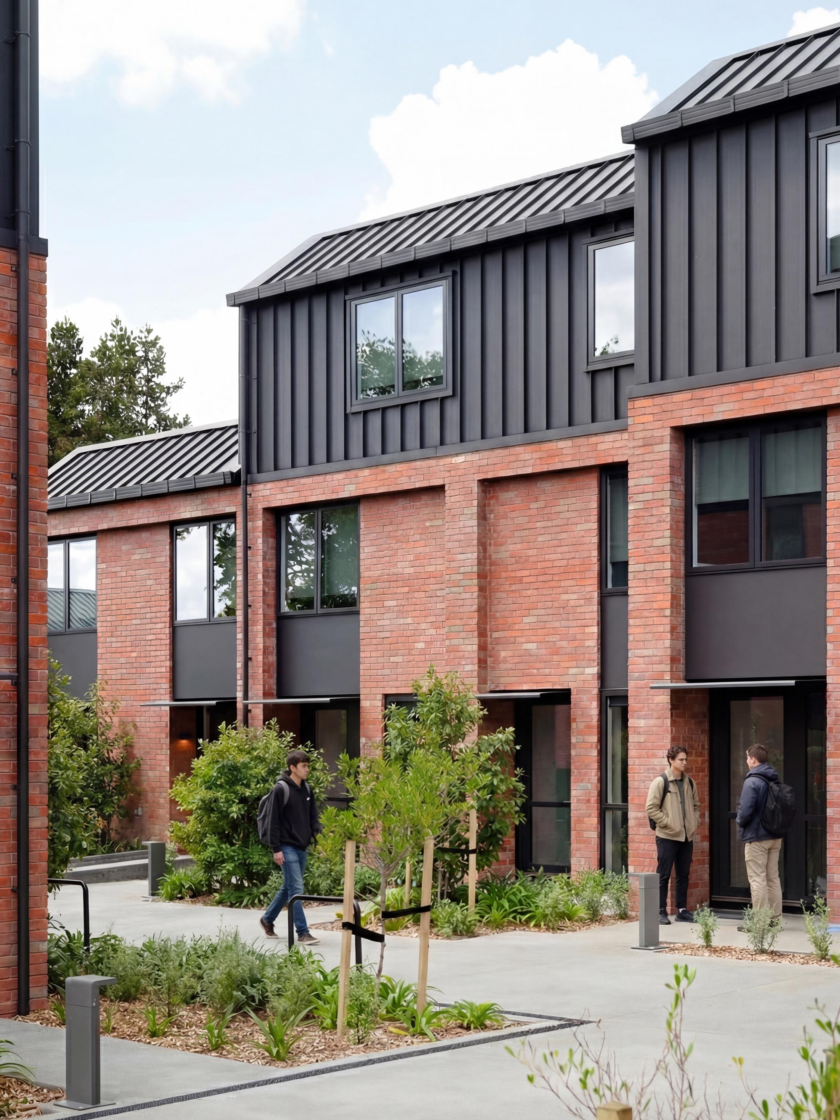
Apartments are inward-facing, framing a landscaped courtyard that anchors daily life and encourages informal interaction. The planning prioritises clarity of movement, passive surveillance and shared visibility between homes and open space, supporting a secure and inclusive living environment. Each apartment supports independent yet connected student life. Generous shared kitchens and living areas promote social engagement, while private bedrooms provide retreat and focus. Accessible units are fully integrated within the development, ensuring equitable access to shared spaces and reinforcing a sense of belonging across the community.
A simple timber structure enables efficient, repeatable construction, paired with robust standing seam metal cladding and aged brick for durability and longevity. Passive solar orientation, natural ventilation and rainwater harvesting contribute to long-term environmental performance.The result is a resilient student neighbourhood that strengthens campus life while responding thoughtfully to its urban edge.
.svg)


Commissioned to expand on-campus housing in response to growing demand, the Knighton Road Student Apartments deliver a cohesive, low-rise student living precinct that balances density with wellbeing.
The completed development provides 75 bedrooms across 15 five-bedroom self-catered apartments, including accessible units, arranged around a shared central courtyard.
The design maximised yield while fostering social cohesion, with strategic planning allowing for flexible staging. Two apartment types, including accessible and premium units, were designed to focus on common spaces for both private and social interactions. The result is a flexible, multi-stage development that creates a cohesive student living environment.
The development is organised as a single, legible precinct that strengthens identity and fosters community. Buildings are carefully scaled to respond to context: two-storey forms address Knighton Road to maintain an appropriate civic presence, while three-storey elements are positioned internally to optimise yield without overwhelming the public edge.
A low-rise, human-scaled response that maximises yield while maintaining clarity, safety and strong neighbourly connection. Careful massing, inward-facing planning and integrated accessible units support a socially cohesive student community.
Apartments are inward-facing, framing a landscaped courtyard that anchors daily life and encourages informal interaction. The planning prioritises clarity of movement, passive surveillance and shared visibility between homes and open space, supporting a secure and inclusive living environment. Each apartment supports independent yet connected student life. Generous shared kitchens and living areas promote social engagement, while private bedrooms provide retreat and focus. Accessible units are fully integrated within the development, ensuring equitable access to shared spaces and reinforcing a sense of belonging across the community.
A simple timber structure enables efficient, repeatable construction, paired with robust standing seam metal cladding and aged brick for durability and longevity. Passive solar orientation, natural ventilation and rainwater harvesting contribute to long-term environmental performance.The result is a resilient student neighbourhood that strengthens campus life while responding thoughtfully to its urban edge.
Project Credits
Client
University of Waikato Knighton Rd Accommodation
Status
2026
Project Type
Learning Environments
Awards
Commissioned to expand on-campus housing in response to growing demand, the Knighton Road Student Apartments deliver a cohesive, low-rise student living precinct that balances density with wellbeing.
The completed development provides 75 bedrooms across 15 five-bedroom self-catered apartments, including accessible units, arranged around a shared central courtyard.
The design maximised yield while fostering social cohesion, with strategic planning allowing for flexible staging. Two apartment types, including accessible and premium units, were designed to focus on common spaces for both private and social interactions. The result is a flexible, multi-stage development that creates a cohesive student living environment.
The development is organised as a single, legible precinct that strengthens identity and fosters community. Buildings are carefully scaled to respond to context: two-storey forms address Knighton Road to maintain an appropriate civic presence, while three-storey elements are positioned internally to optimise yield without overwhelming the public edge.
A low-rise, human-scaled response that maximises yield while maintaining clarity, safety and strong neighbourly connection. Careful massing, inward-facing planning and integrated accessible units support a socially cohesive student community.
Apartments are inward-facing, framing a landscaped courtyard that anchors daily life and encourages informal interaction. The planning prioritises clarity of movement, passive surveillance and shared visibility between homes and open space, supporting a secure and inclusive living environment. Each apartment supports independent yet connected student life. Generous shared kitchens and living areas promote social engagement, while private bedrooms provide retreat and focus. Accessible units are fully integrated within the development, ensuring equitable access to shared spaces and reinforcing a sense of belonging across the community.
A simple timber structure enables efficient, repeatable construction, paired with robust standing seam metal cladding and aged brick for durability and longevity. Passive solar orientation, natural ventilation and rainwater harvesting contribute to long-term environmental performance.The result is a resilient student neighbourhood that strengthens campus life while responding thoughtfully to its urban edge.
Project Credits
Client
University of Waikato Knighton Rd Accommodation
Status
2026
Project Type
Learning Environments

