

Project Credits
Client
Heath New Zealand
Date Completed
Under Construction
Sector
Health
Awards
Project Governance
Project Lead
Chris Thom
Design Team


When the Harley Gray Clinical Services Building was constructed, approximately 4,000m² of shell space was reserved for a future radiology department. Located on the ground floor and adjacent to the Emergency Department, the space provided an opportunity to bring diagnostic services together in a central, purpose-built location.
Designed around the needs of patients and healthcare teams, the new department improves access to care while creating a more intuitive and welcoming experience. Separate inpatient and outpatient pathways support efficient movement through the department, helping to streamline workflows while providing greater comfort, privacy and dignity for patients.
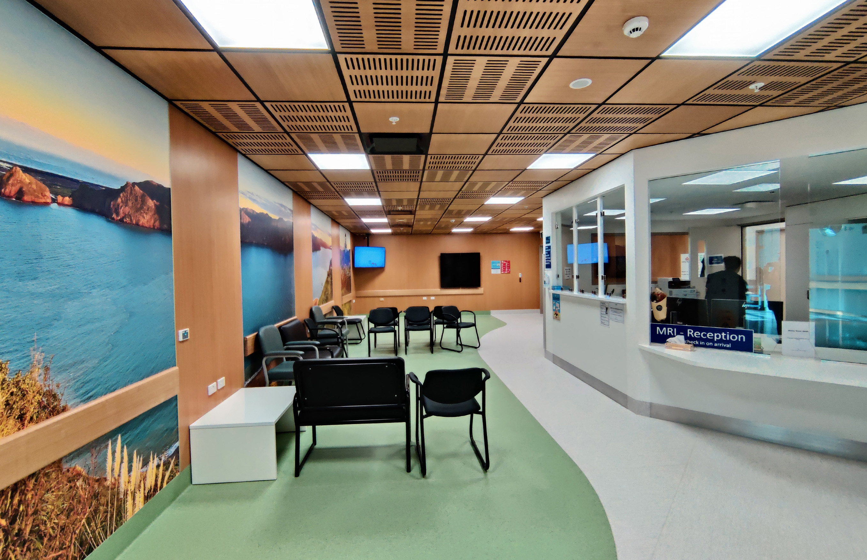
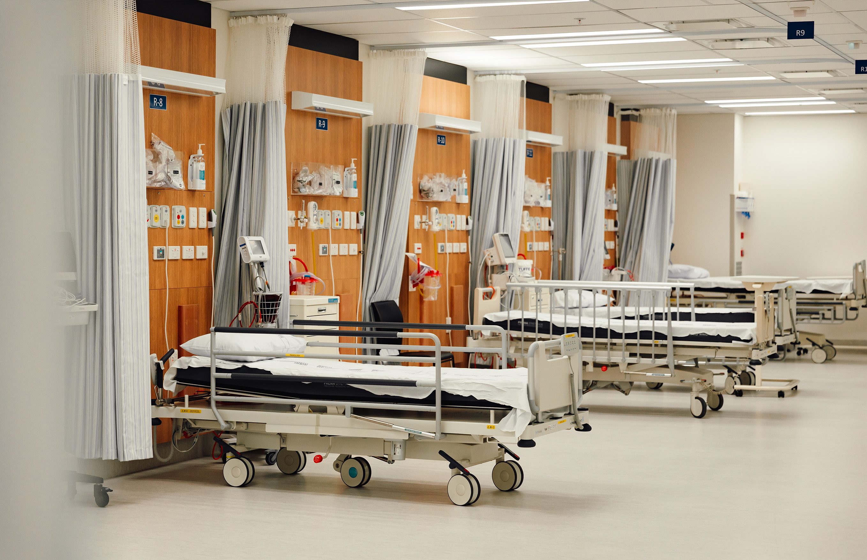
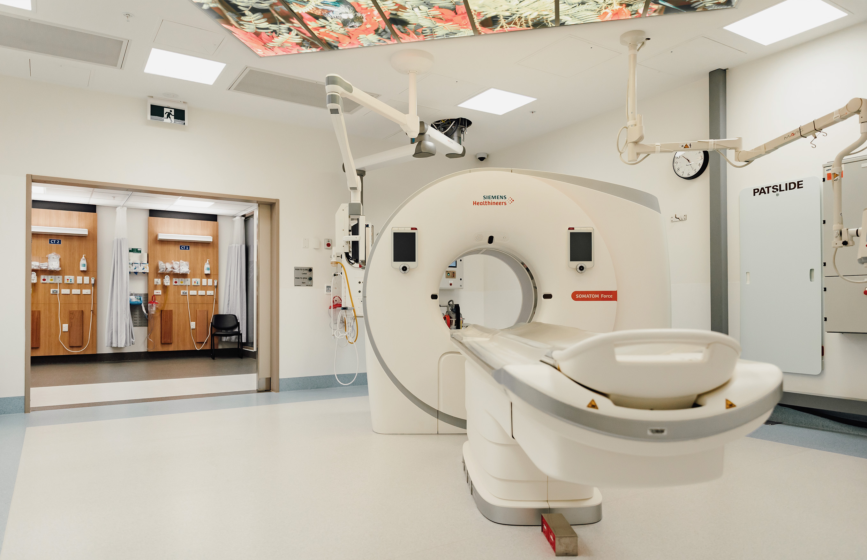
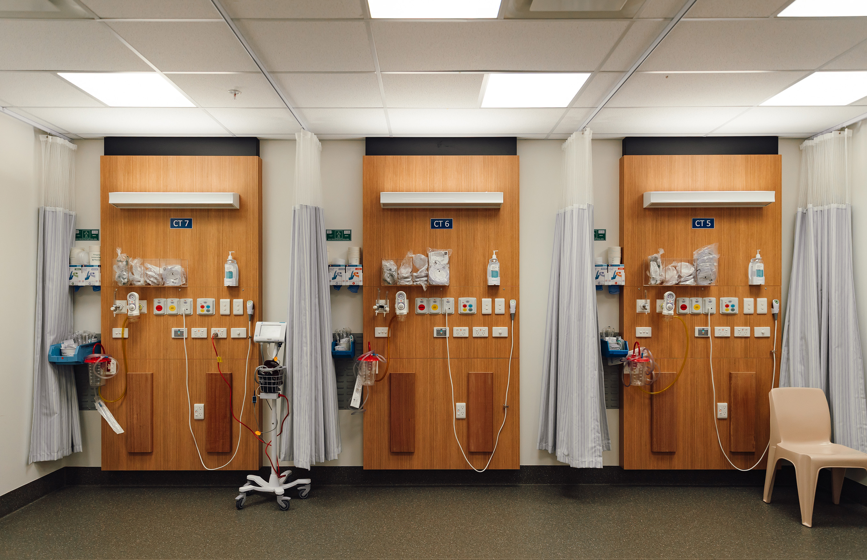
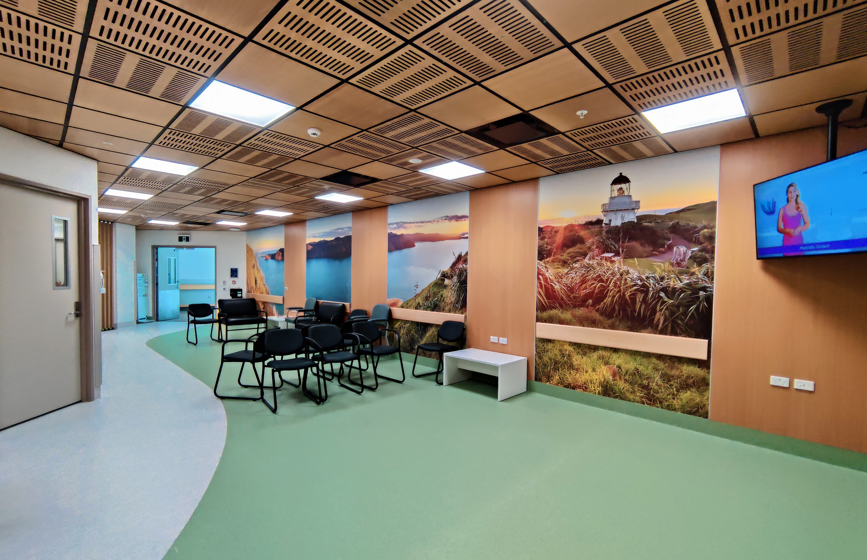
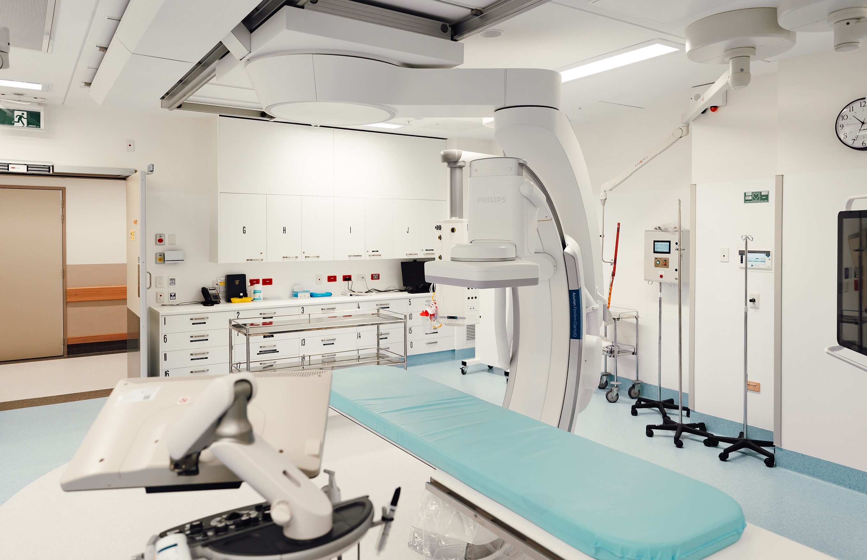
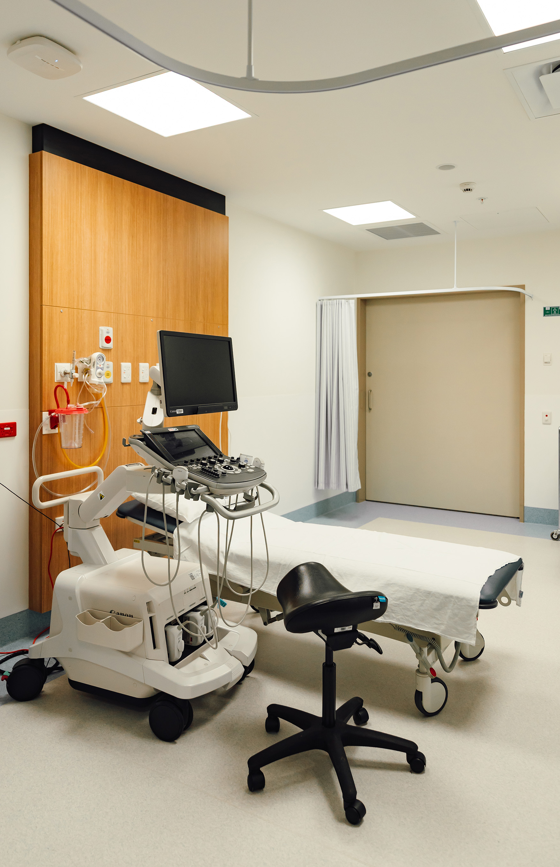
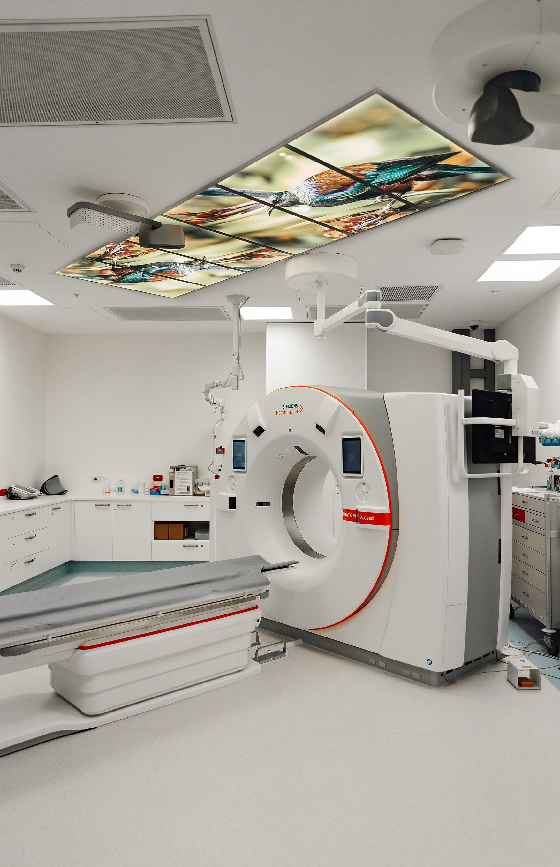
The public-facing northern zone includes a reception and waiting area, five X-ray rooms and six ultrasound rooms. The southern clinical zone accommodates two CT rooms, two angiography suites, a fluoroscopy room, an ultrasound procedure room and a 22-bed holding and recovery area. Bringing these services together within a single facility enhances coordination between clinical teams and simplifies the patient journey.
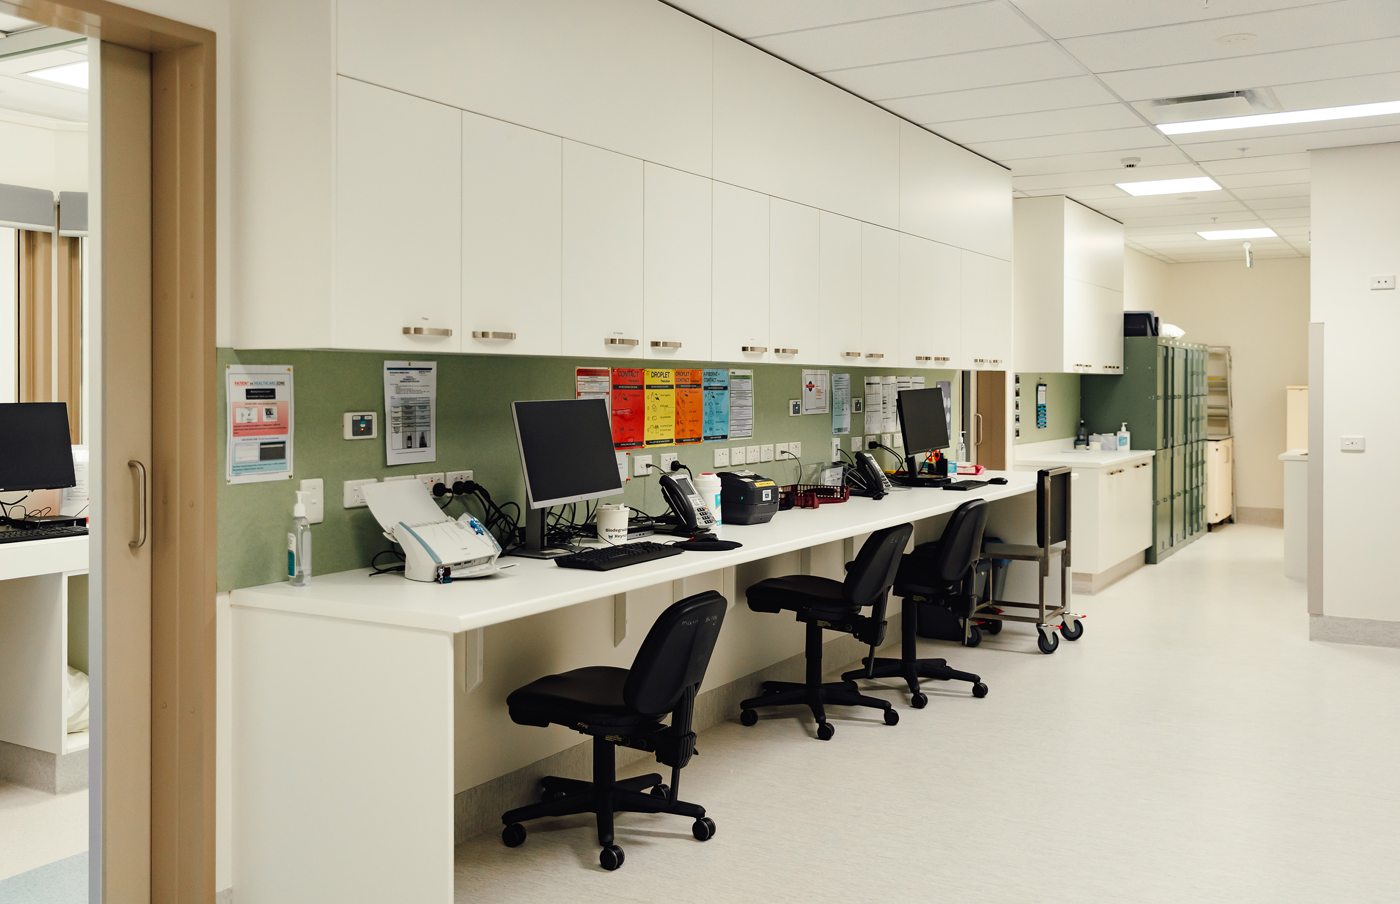
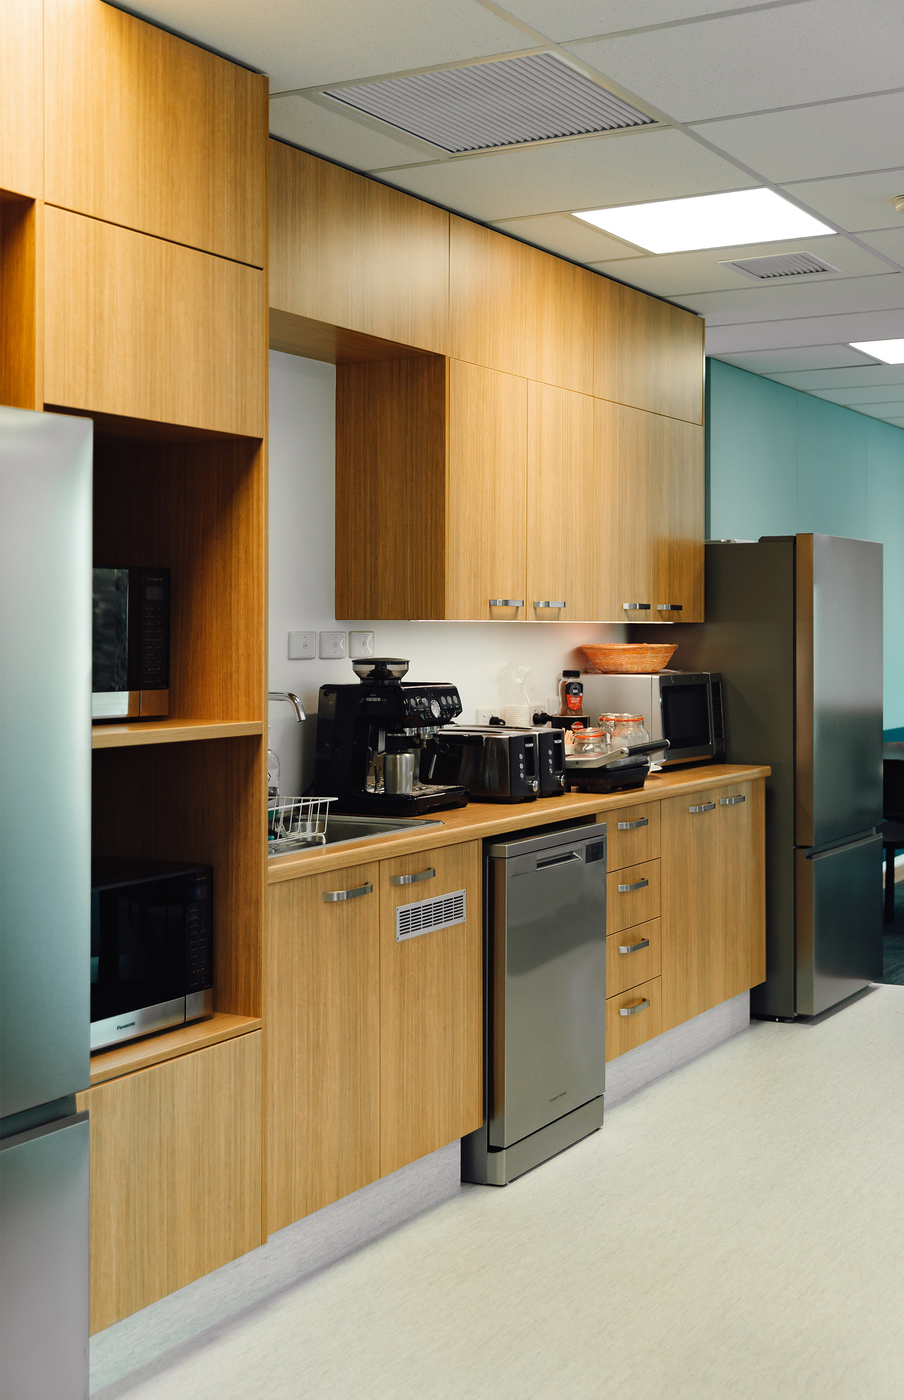
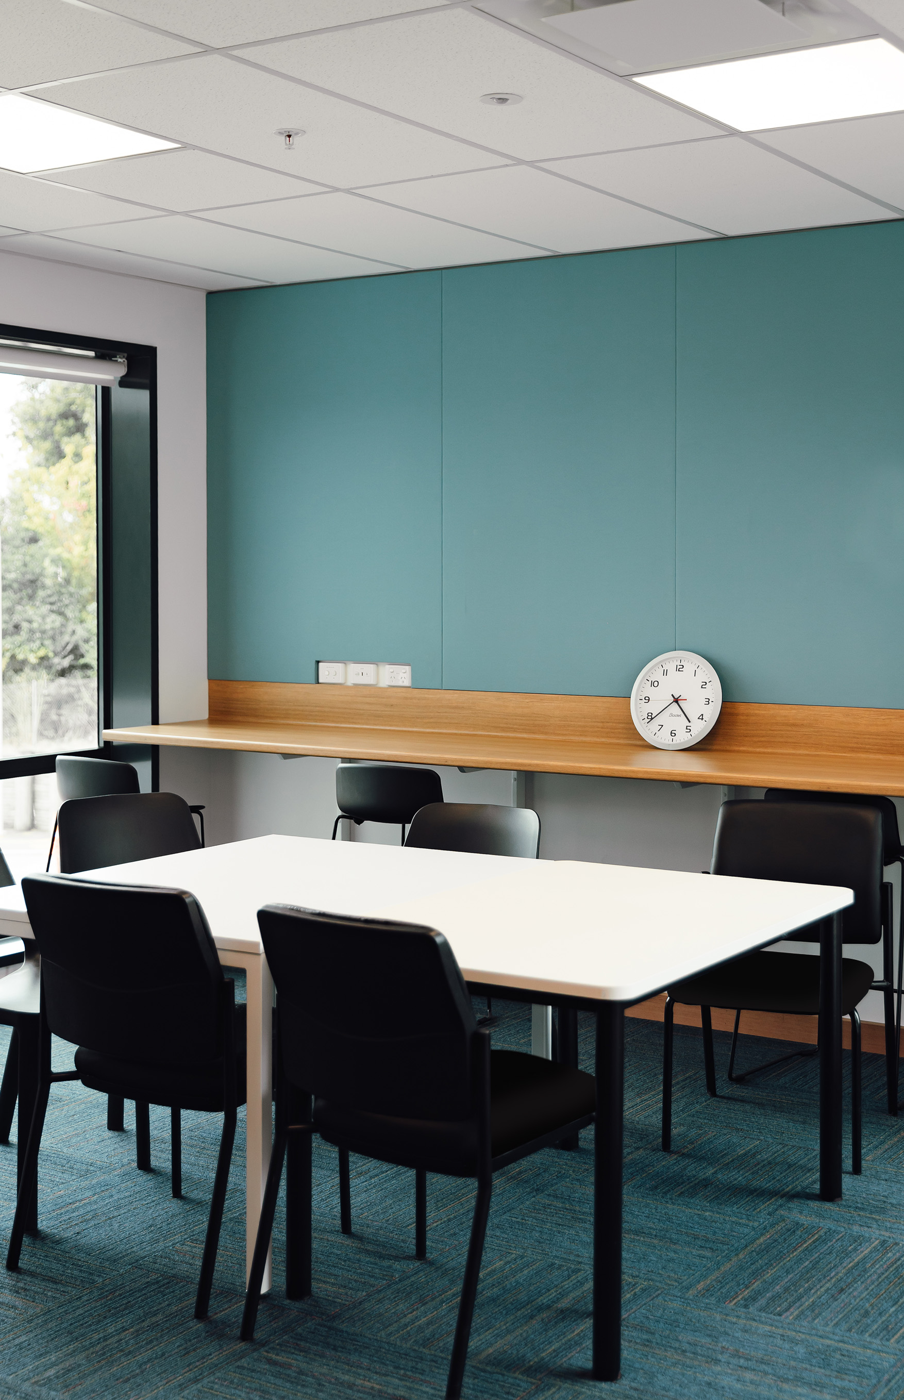
Creating an environment that supports wellbeing was a key project objective. Clear circulation routes, accessible facilities and carefully planned clinical spaces help reduce stress for patients and whānau while supporting a positive healthcare experience. For staff, the consolidated department provides a more functional workplace that promotes collaboration and efficient delivery of care.
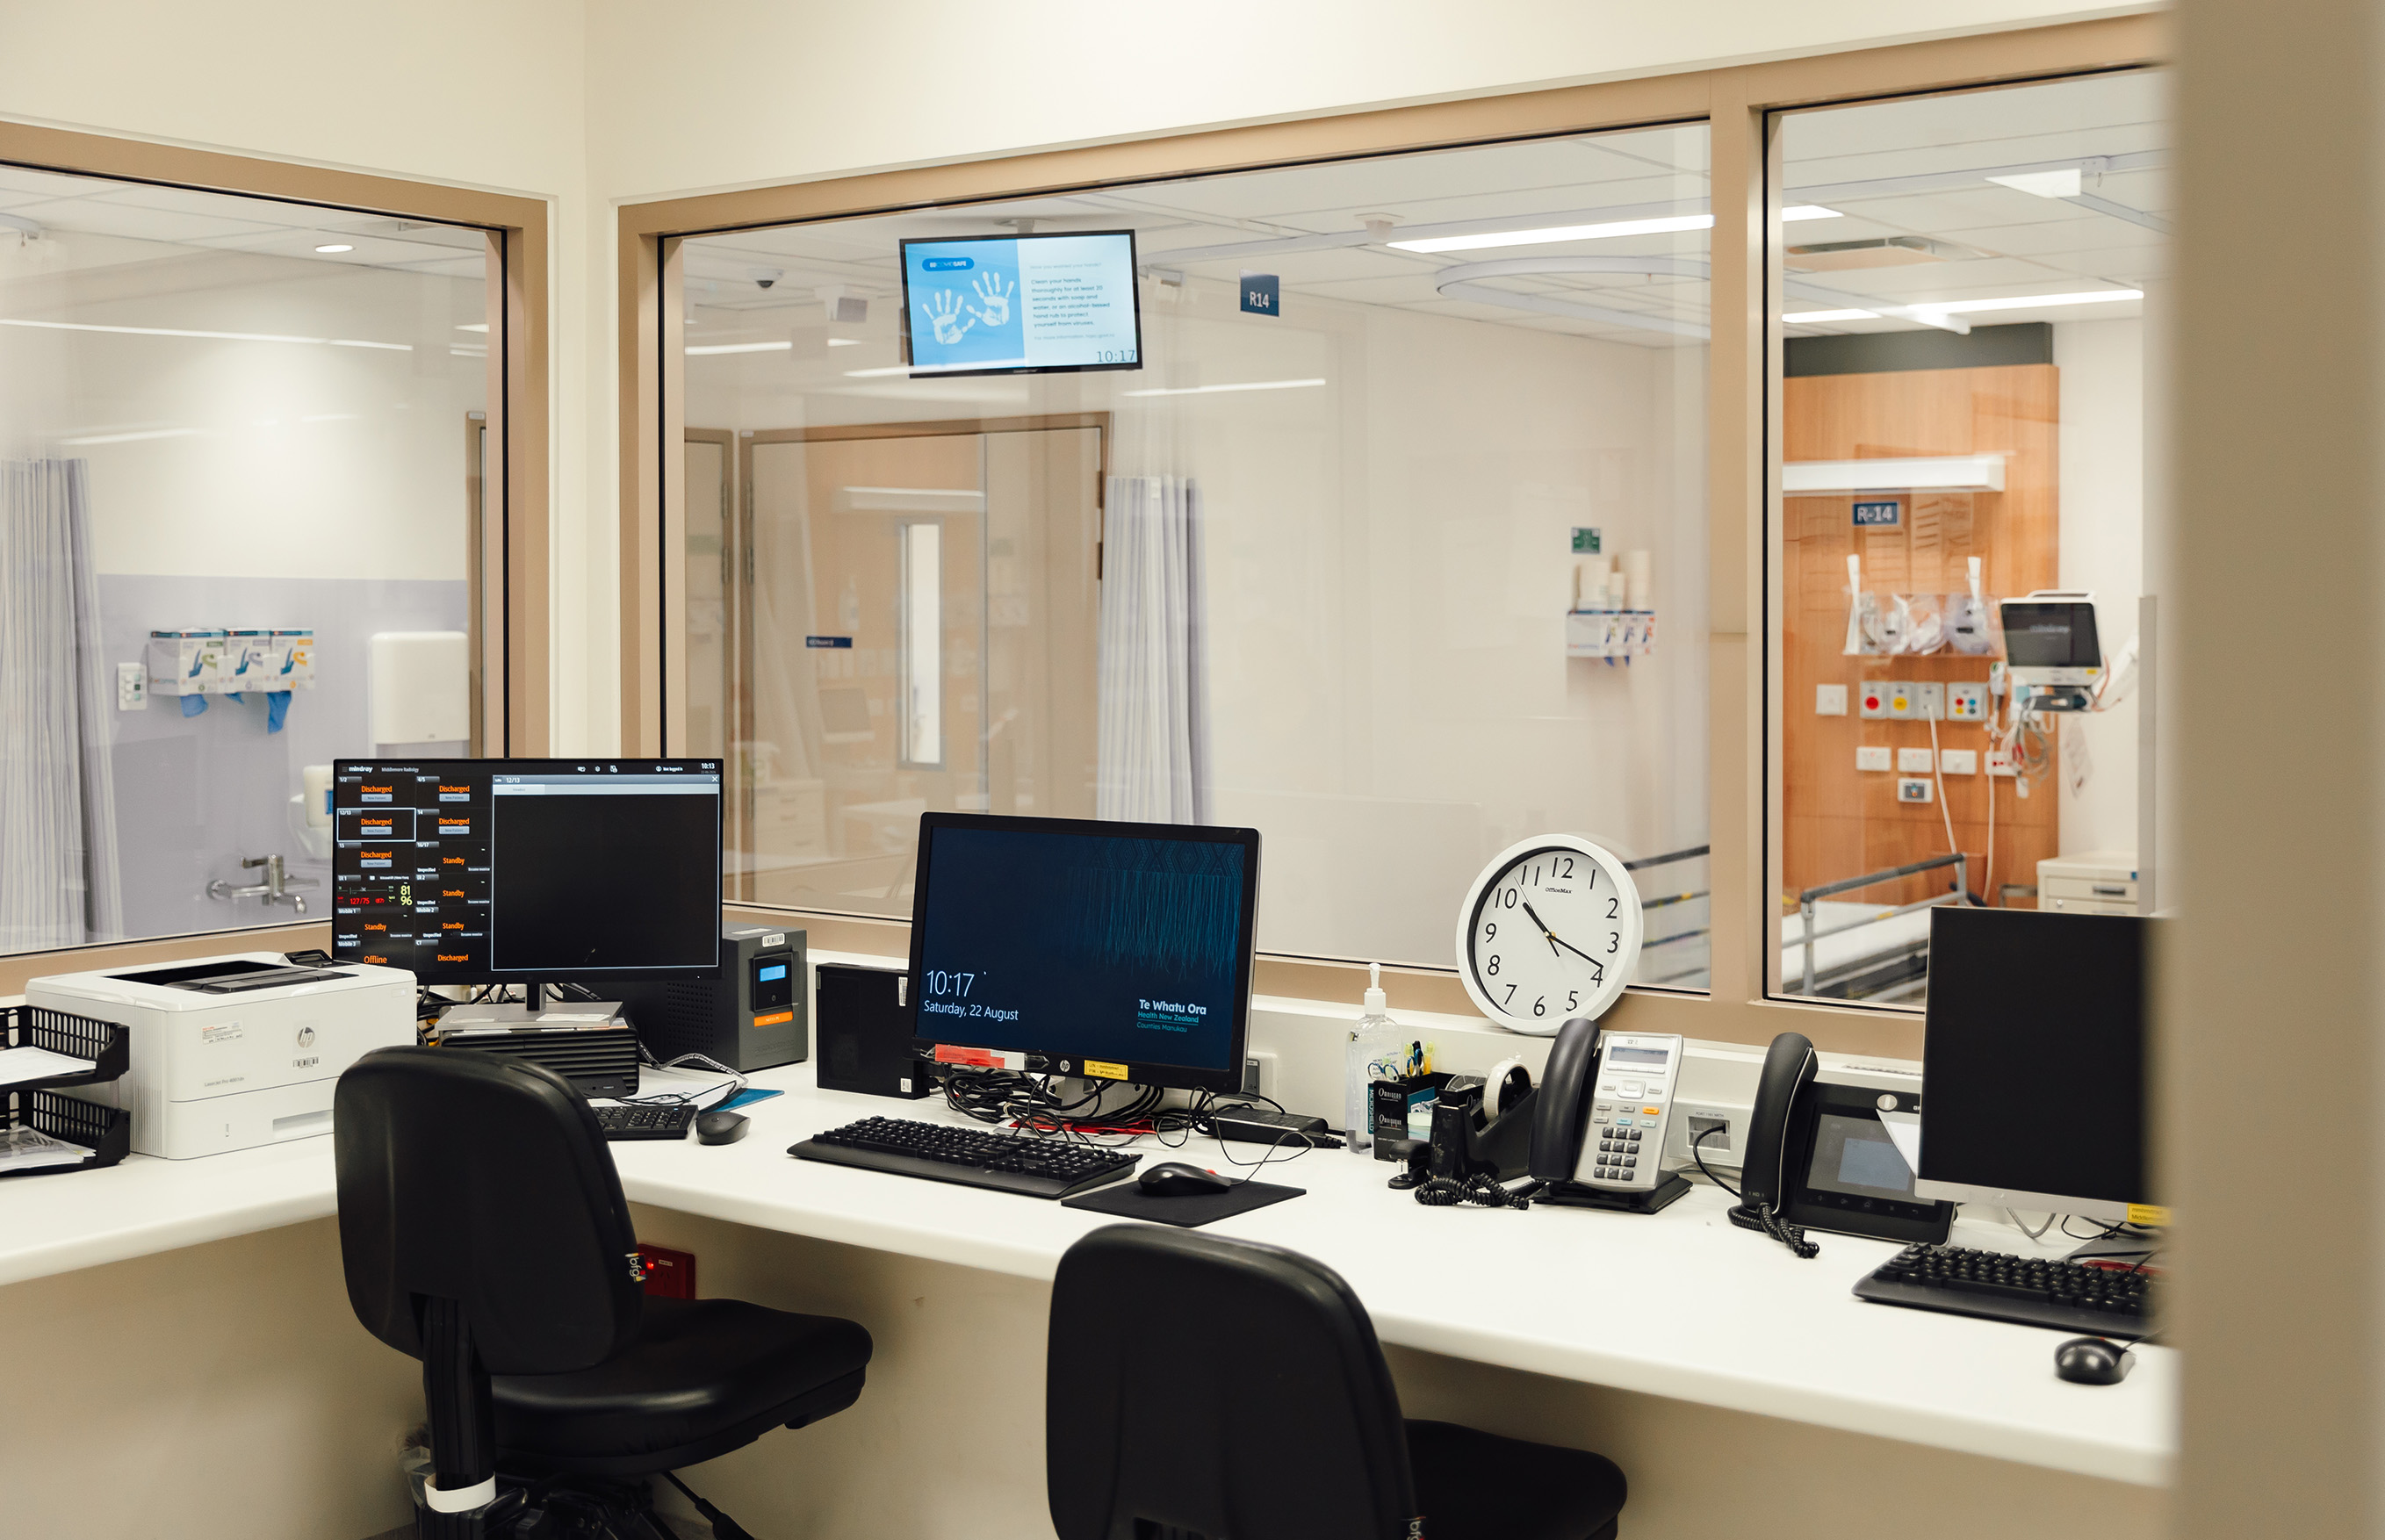
The project also presented significant technical challenges. The new facility had to be integrated within an occupied building, with existing services already installed above and below the project area. Using Revit and Building Information Modelling (BIM), the design team coordinated new infrastructure within highly constrained ceiling spaces, helping to ensure seamless integration with the existing hospital environment.
Collaboration played a critical role throughout the design process. Extensive consultation with clinicians, hospital stakeholders and specialist equipment suppliers ensured the department met the clinical, operational and technical requirements of a modern radiology service.
A further challenge was the presence of two operational MRI suites located within the project footprint. Careful staging and decanting strategies were developed to allow these critical services to remain fully operational throughout construction, ensuring uninterrupted access to diagnostic imaging for patients.
The completed Radiology Department provides Middlemore Hospital with a modern, integrated diagnostic hub that supports high-quality care, operational efficiency and a better experience for patients, whānau and staff. By placing people at the centre of the design, the project delivers an environment that promotes wellbeing, supports clinical excellence and strengthens healthcare delivery for the community.


When the Harley Gray Clinical Services Building was constructed, approximately 4,000m² of shell space was reserved for a future radiology department. Located on the ground floor and adjacent to the Emergency Department, the space provided an opportunity to bring diagnostic services together in a central, purpose-built location.
Designed around the needs of patients and healthcare teams, the new department improves access to care while creating a more intuitive and welcoming experience. Separate inpatient and outpatient pathways support efficient movement through the department, helping to streamline workflows while providing greater comfort, privacy and dignity for patients.
The public-facing northern zone includes a reception and waiting area, five X-ray rooms and six ultrasound rooms. The southern clinical zone accommodates two CT rooms, two angiography suites, a fluoroscopy room, an ultrasound procedure room and a 22-bed holding and recovery area. Bringing these services together within a single facility enhances coordination between clinical teams and simplifies the patient journey.
Creating an environment that supports wellbeing was a key project objective. Clear circulation routes, accessible facilities and carefully planned clinical spaces help reduce stress for patients and whānau while supporting a positive healthcare experience. For staff, the consolidated department provides a more functional workplace that promotes collaboration and efficient delivery of care.
The project also presented significant technical challenges. The new facility had to be integrated within an occupied building, with existing services already installed above and below the project area. Using Revit and Building Information Modelling (BIM), the design team coordinated new infrastructure within highly constrained ceiling spaces, helping to ensure seamless integration with the existing hospital environment.
Collaboration played a critical role throughout the design process. Extensive consultation with clinicians, hospital stakeholders and specialist equipment suppliers ensured the department met the clinical, operational and technical requirements of a modern radiology service.
A further challenge was the presence of two operational MRI suites located within the project footprint. Careful staging and decanting strategies were developed to allow these critical services to remain fully operational throughout construction, ensuring uninterrupted access to diagnostic imaging for patients.
The completed Radiology Department provides Middlemore Hospital with a modern, integrated diagnostic hub that supports high-quality care, operational efficiency and a better experience for patients, whānau and staff. By placing people at the centre of the design, the project delivers an environment that promotes wellbeing, supports clinical excellence and strengthens healthcare delivery for the community.
Project Credits
Client
Middlemore Hospital Harley Gray Building Radiology
Status
Under Construction
Project Type
Health
Awards
When the Harley Gray Clinical Services Building was constructed, approximately 4,000m² of shell space was reserved for a future radiology department. Located on the ground floor and adjacent to the Emergency Department, the space provided an opportunity to bring diagnostic services together in a central, purpose-built location.
Designed around the needs of patients and healthcare teams, the new department improves access to care while creating a more intuitive and welcoming experience. Separate inpatient and outpatient pathways support efficient movement through the department, helping to streamline workflows while providing greater comfort, privacy and dignity for patients.
The public-facing northern zone includes a reception and waiting area, five X-ray rooms and six ultrasound rooms. The southern clinical zone accommodates two CT rooms, two angiography suites, a fluoroscopy room, an ultrasound procedure room and a 22-bed holding and recovery area. Bringing these services together within a single facility enhances coordination between clinical teams and simplifies the patient journey.
Creating an environment that supports wellbeing was a key project objective. Clear circulation routes, accessible facilities and carefully planned clinical spaces help reduce stress for patients and whānau while supporting a positive healthcare experience. For staff, the consolidated department provides a more functional workplace that promotes collaboration and efficient delivery of care.
The project also presented significant technical challenges. The new facility had to be integrated within an occupied building, with existing services already installed above and below the project area. Using Revit and Building Information Modelling (BIM), the design team coordinated new infrastructure within highly constrained ceiling spaces, helping to ensure seamless integration with the existing hospital environment.
Collaboration played a critical role throughout the design process. Extensive consultation with clinicians, hospital stakeholders and specialist equipment suppliers ensured the department met the clinical, operational and technical requirements of a modern radiology service.
A further challenge was the presence of two operational MRI suites located within the project footprint. Careful staging and decanting strategies were developed to allow these critical services to remain fully operational throughout construction, ensuring uninterrupted access to diagnostic imaging for patients.
The completed Radiology Department provides Middlemore Hospital with a modern, integrated diagnostic hub that supports high-quality care, operational efficiency and a better experience for patients, whānau and staff. By placing people at the centre of the design, the project delivers an environment that promotes wellbeing, supports clinical excellence and strengthens healthcare delivery for the community.
Project Credits
Client
Middlemore Hospital Harley Gray Building Radiology
Status
Under Construction
Project Type
Health

