

Project Credits
Client
Tainui Group Holdings (TGH)
Date Completed
2023
Sector
Commercial
Awards
Project Governance
Project Lead
Brian Rastrick
Design Team


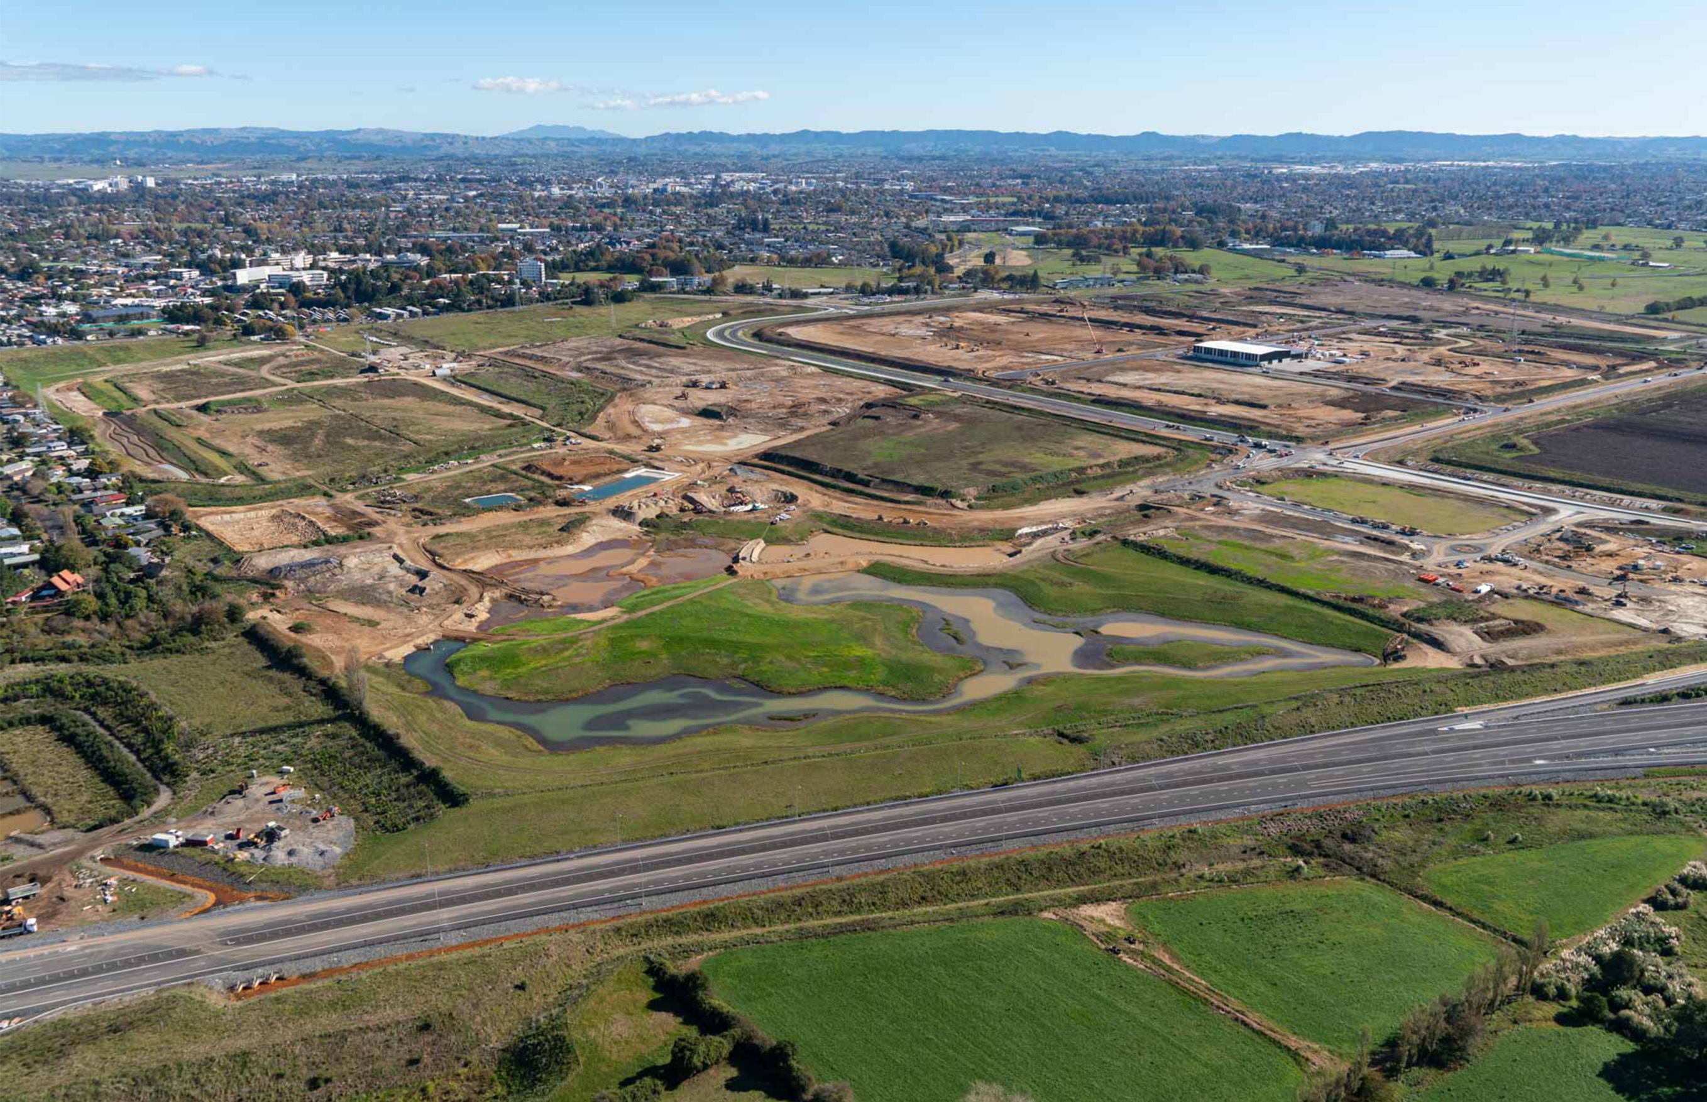
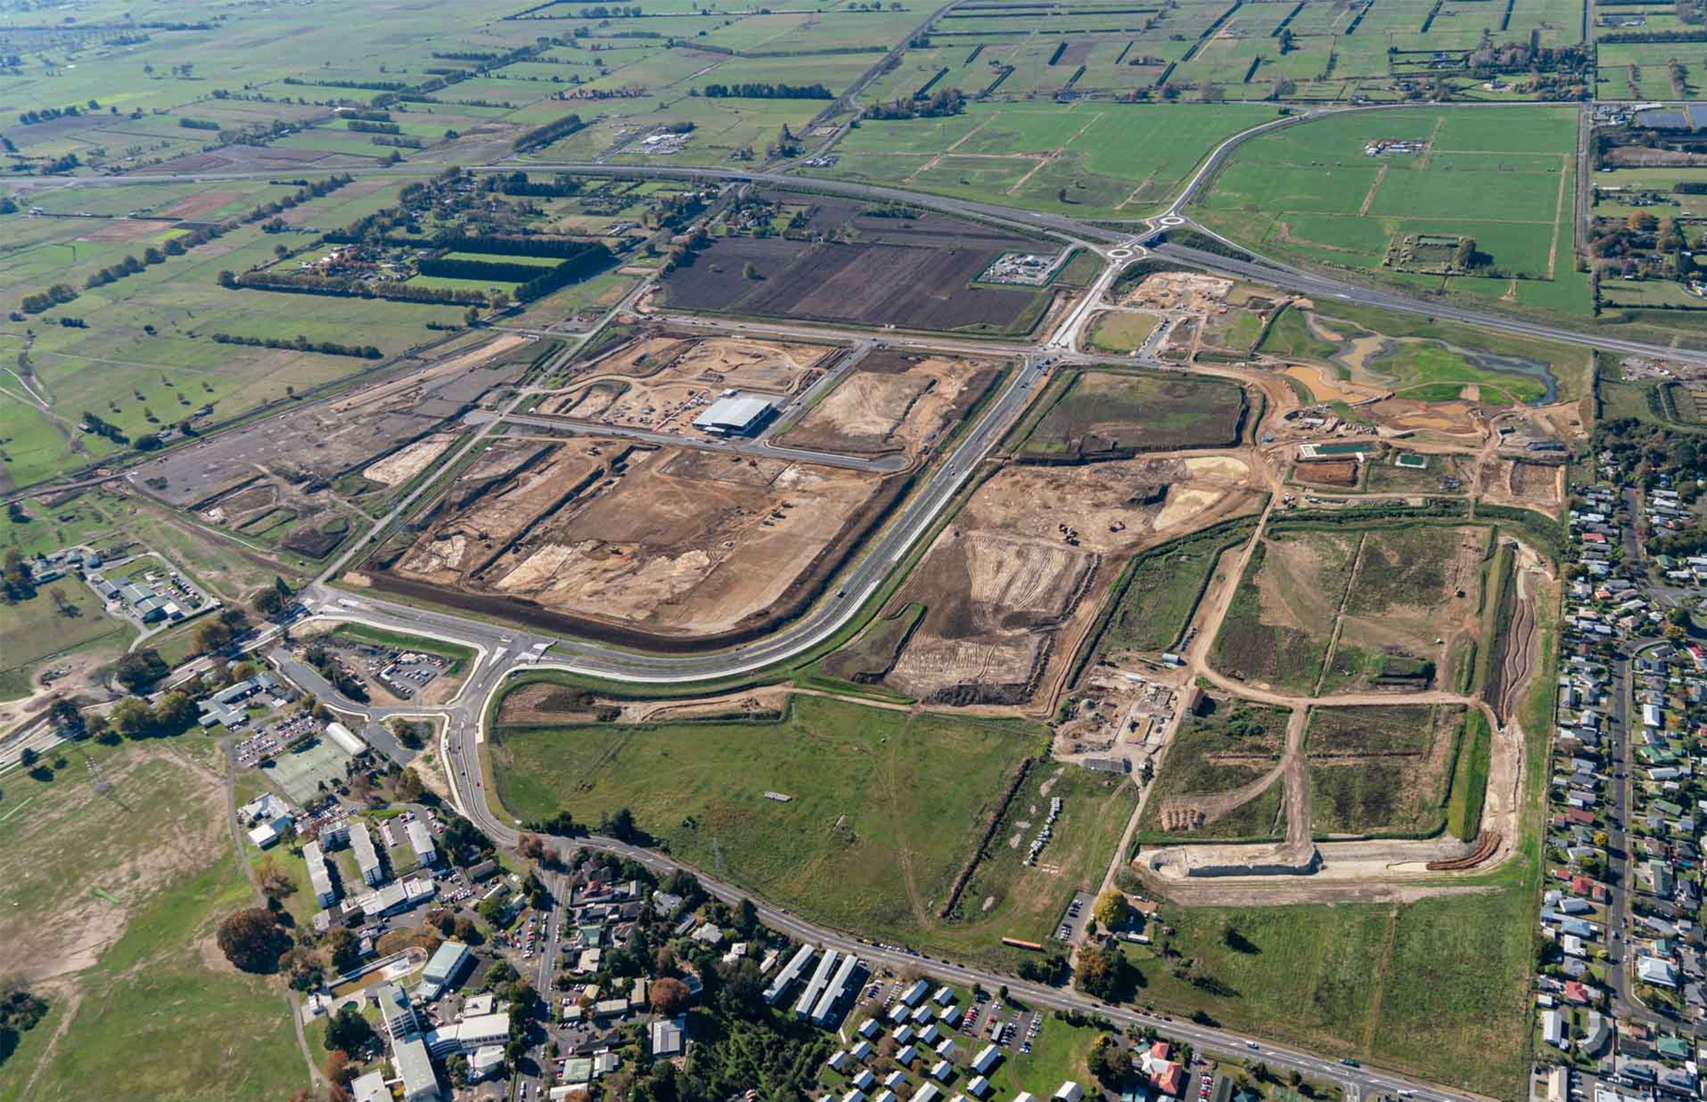
Since 2019, Chow:Hill has partnered with the Ruakura Superhub team to help shape the logistics and industrial master plan for one of New Zealand's most significant multi-use developments.
Spanning more than 490 hectares upon completion, the Superhub represents a major investment in the country's freight, logistics, and industrial infrastructure.
Working closely with stakeholders, Chow:Hill has completed more than 40 test-fit studies, bulk and location plans for prospective tenants, helping businesses assess opportunities within the developing precinct. The team also led the development of the overarching design guidelines, establishing a consistent framework to support a cohesive, high-quality, and successful industrial environment. Through strategic planning, master planning, and tenant-focused advisory services, Chow:Hill has contributed to creating a flexible and future-ready logistics precinct designed to accommodate long-term growth and evolving operational requirements.
Key Projects Within the Precinct
PBT, Ruakura Superhub
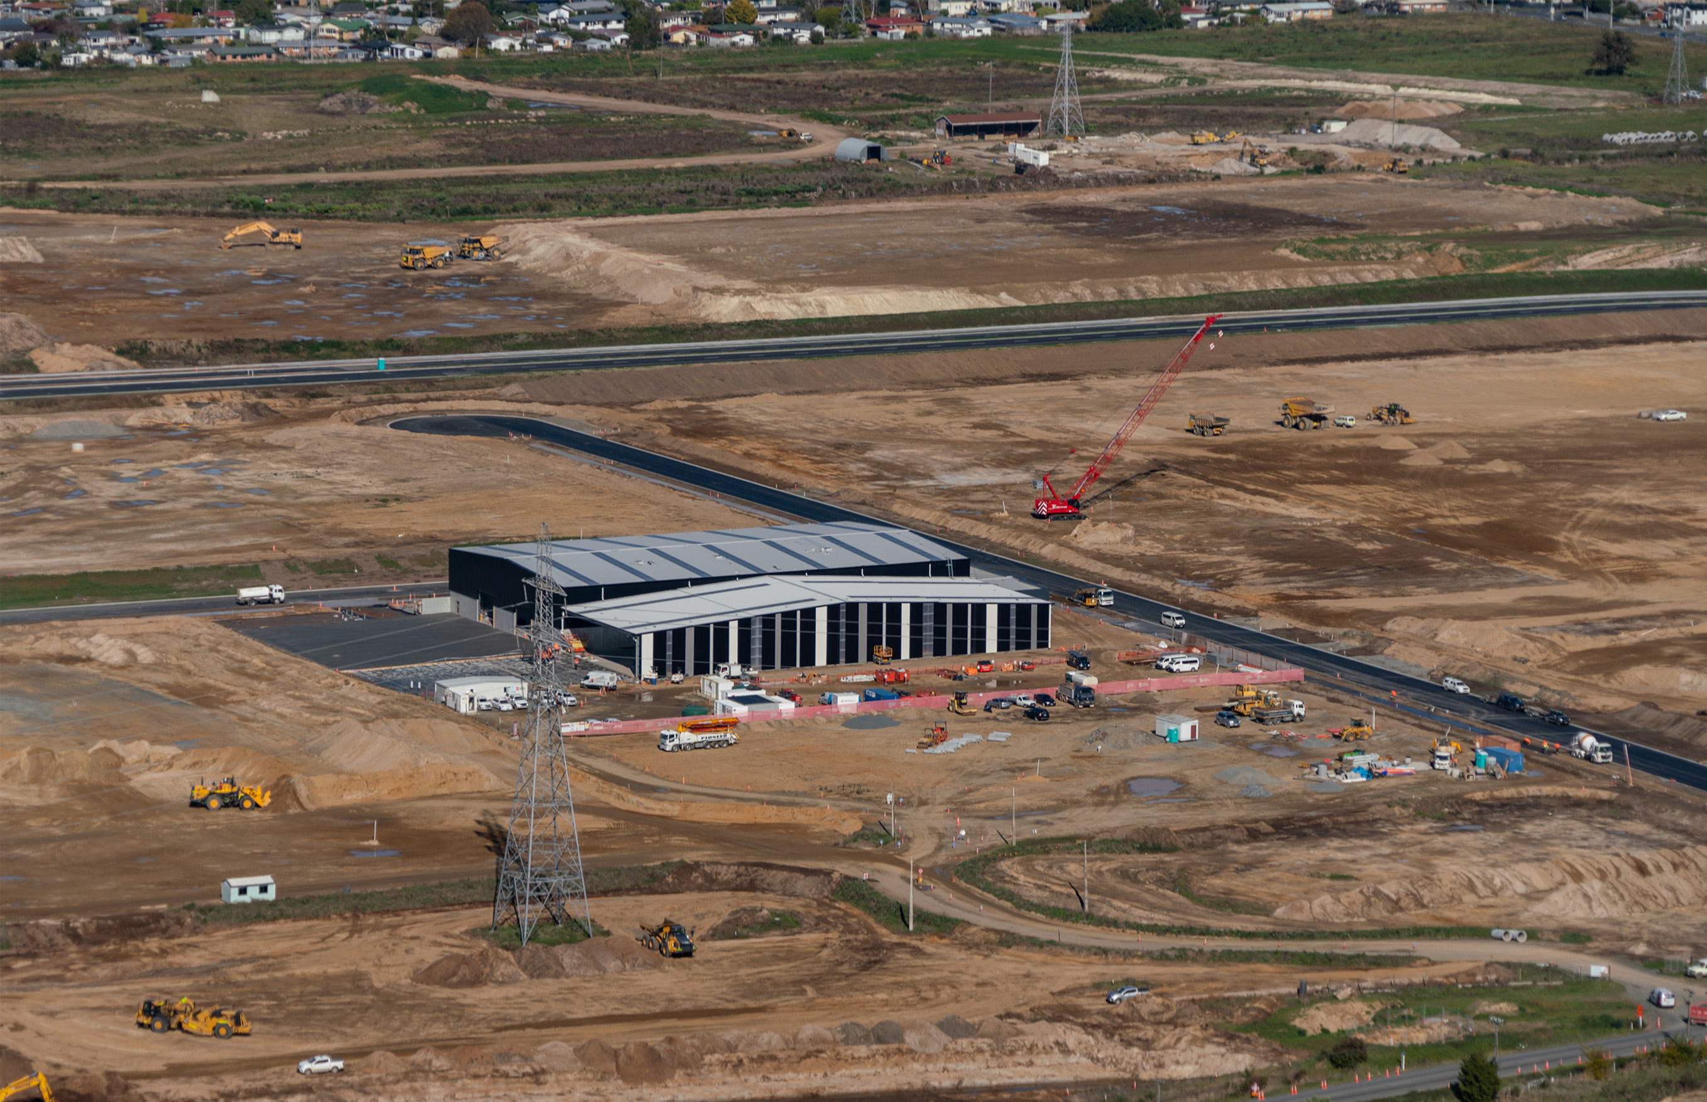
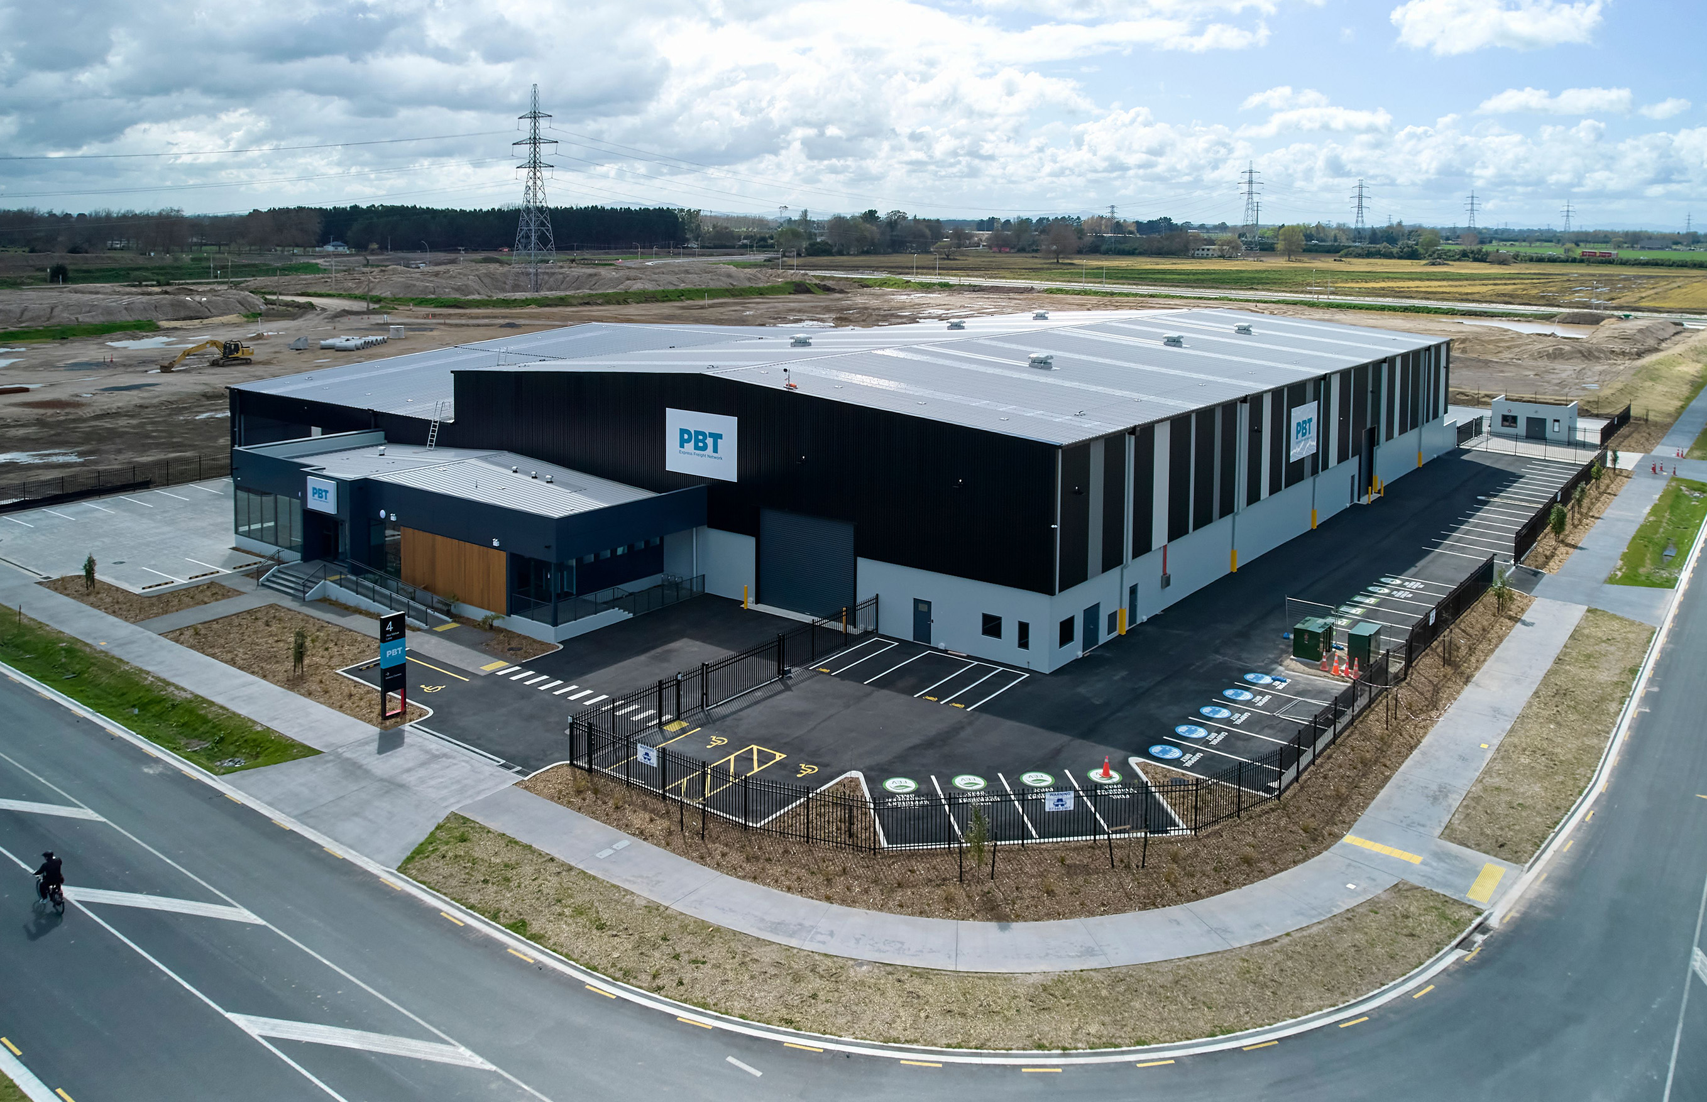
As the first completed development within the Ruakura Superhub logistics precinct, the PBT facility demonstrated the successful transition from master planning to delivery. Following completion of the precinct planning phase, Chow:Hill was appointed architect for the design-build project alongside Calder Stewart.
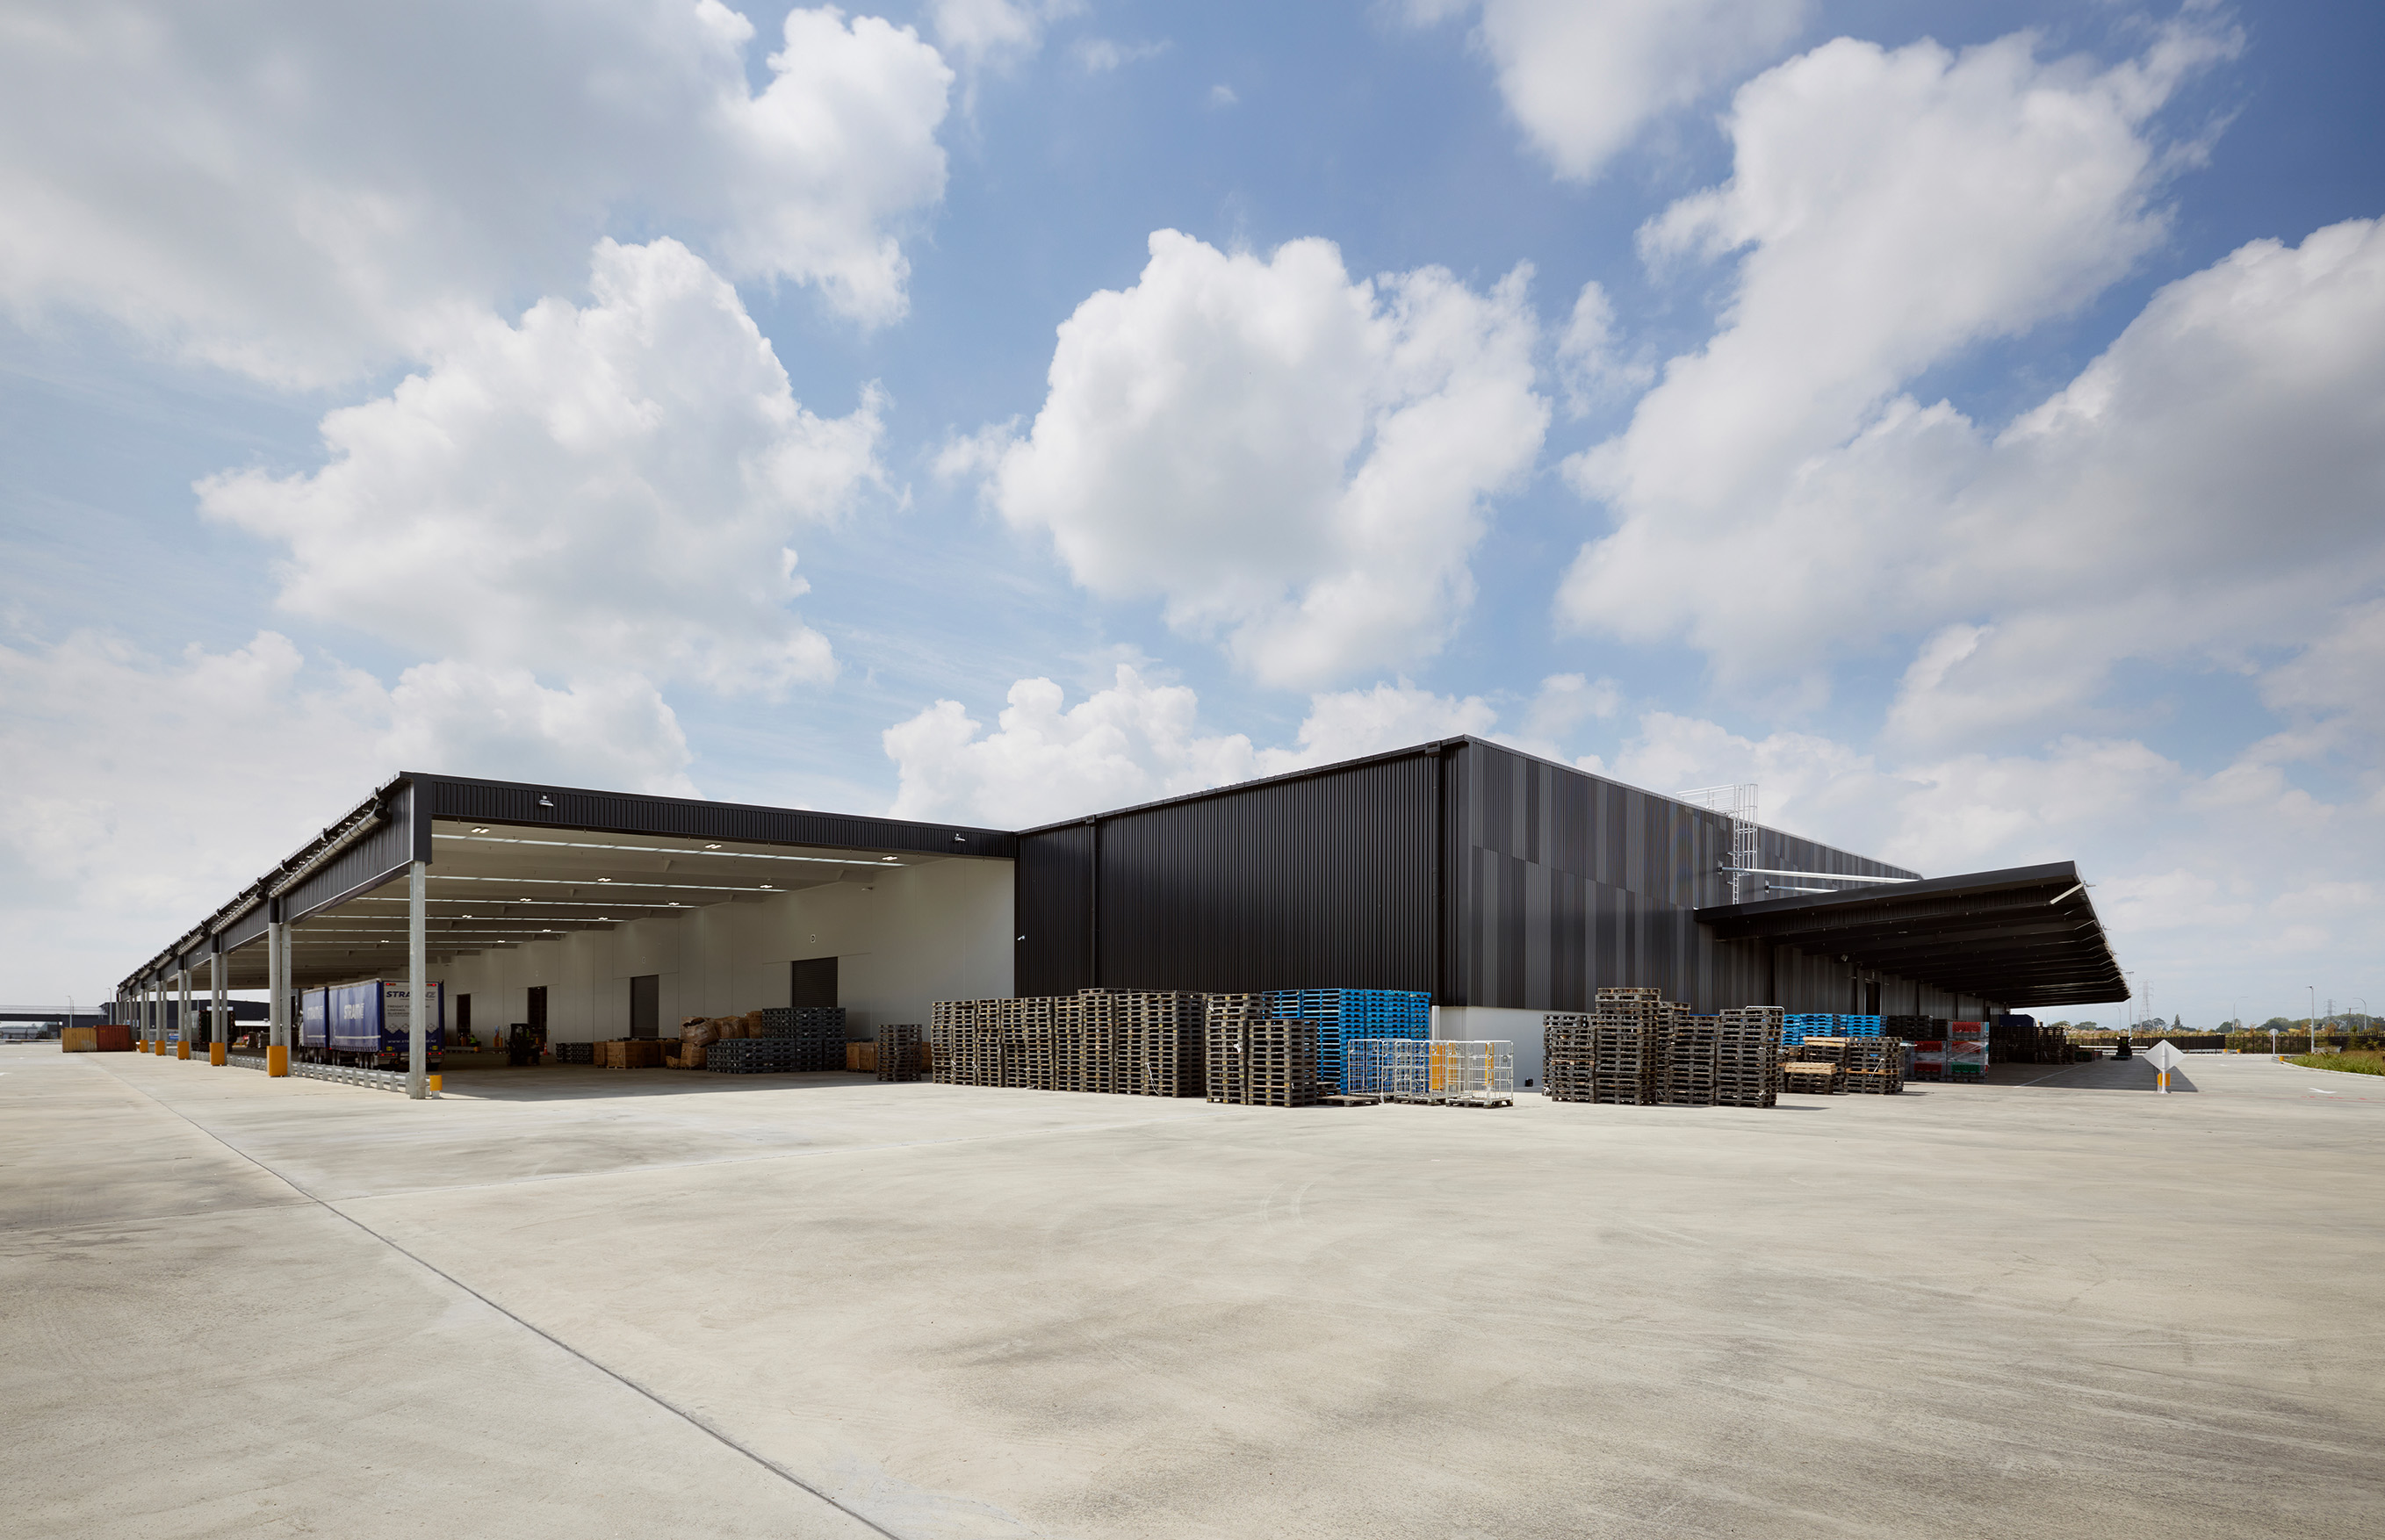
The new 2,800sqm facility incorporates a 1,890sqm loading canopy and 250sqm office accommodation, designed to support freight operations while allowing for future expansion and solar generation. Working closely with Ruakura Ltd, PBT, and Calder Stewart, the team ensured the facility responded to PBT's operational requirements while aligning with the broader design vision established for the precinct.
Kmart Distribution Centre
As one of the largest developments within the precinct at the time, the Kmart Distribution Centre demonstrates Chow:Hill's capability in large-scale warehousing and logistics infrastructure.
Building on its involvement with Ruakura Superhub, Chow:Hill joined the design-build team responsible for delivering Kmart's new Waikato distribution facility. The project required a complex briefing process and extensive coordination between clients, stakeholders, and consultants to create a purpose-built logistics environment that supports efficient supply chain operations, business performance, and future growth.
.svg)


Since 2019, Chow:Hill has partnered with the Ruakura Superhub team to help shape the logistics and industrial master plan for one of New Zealand's most significant multi-use developments.
Spanning more than 490 hectares upon completion, the Superhub represents a major investment in the country's freight, logistics, and industrial infrastructure.
Working closely with stakeholders, Chow:Hill has completed more than 40 test-fit studies, bulk and location plans for prospective tenants, helping businesses assess opportunities within the developing precinct. The team also led the development of the overarching design guidelines, establishing a consistent framework to support a cohesive, high-quality, and successful industrial environment. Through strategic planning, master planning, and tenant-focused advisory services, Chow:Hill has contributed to creating a flexible and future-ready logistics precinct designed to accommodate long-term growth and evolving operational requirements.
Key Projects Within the Precinct
PBT, Ruakura Superhub
As the first completed development within the Ruakura Superhub logistics precinct, the PBT facility demonstrated the successful transition from master planning to delivery. Following completion of the precinct planning phase, Chow:Hill was appointed architect for the design-build project alongside Calder Stewart.
The new 2,800sqm facility incorporates a 1,890sqm loading canopy and 250sqm office accommodation, designed to support freight operations while allowing for future expansion and solar generation. Working closely with Ruakura Ltd, PBT, and Calder Stewart, the team ensured the facility responded to PBT's operational requirements while aligning with the broader design vision established for the precinct.
Kmart Distribution Centre
As one of the largest developments within the precinct at the time, the Kmart Distribution Centre demonstrates Chow:Hill's capability in large-scale warehousing and logistics infrastructure.
Building on its involvement with Ruakura Superhub, Chow:Hill joined the design-build team responsible for delivering Kmart's new Waikato distribution facility. The project required a complex briefing process and extensive coordination between clients, stakeholders, and consultants to create a purpose-built logistics environment that supports efficient supply chain operations, business performance, and future growth.
Project Credits
Client
Ruakura Superhub Master Plan
Status
2023
Project Type
Commercial
Awards
Since 2019, Chow:Hill has partnered with the Ruakura Superhub team to help shape the logistics and industrial master plan for one of New Zealand's most significant multi-use developments.
Spanning more than 490 hectares upon completion, the Superhub represents a major investment in the country's freight, logistics, and industrial infrastructure.
Working closely with stakeholders, Chow:Hill has completed more than 40 test-fit studies, bulk and location plans for prospective tenants, helping businesses assess opportunities within the developing precinct. The team also led the development of the overarching design guidelines, establishing a consistent framework to support a cohesive, high-quality, and successful industrial environment. Through strategic planning, master planning, and tenant-focused advisory services, Chow:Hill has contributed to creating a flexible and future-ready logistics precinct designed to accommodate long-term growth and evolving operational requirements.
Key Projects Within the Precinct
PBT, Ruakura Superhub
As the first completed development within the Ruakura Superhub logistics precinct, the PBT facility demonstrated the successful transition from master planning to delivery. Following completion of the precinct planning phase, Chow:Hill was appointed architect for the design-build project alongside Calder Stewart.
The new 2,800sqm facility incorporates a 1,890sqm loading canopy and 250sqm office accommodation, designed to support freight operations while allowing for future expansion and solar generation. Working closely with Ruakura Ltd, PBT, and Calder Stewart, the team ensured the facility responded to PBT's operational requirements while aligning with the broader design vision established for the precinct.
Kmart Distribution Centre
As one of the largest developments within the precinct at the time, the Kmart Distribution Centre demonstrates Chow:Hill's capability in large-scale warehousing and logistics infrastructure.
Building on its involvement with Ruakura Superhub, Chow:Hill joined the design-build team responsible for delivering Kmart's new Waikato distribution facility. The project required a complex briefing process and extensive coordination between clients, stakeholders, and consultants to create a purpose-built logistics environment that supports efficient supply chain operations, business performance, and future growth.
Project Credits
Client
Ruakura Superhub Master Plan
Status
2023
Project Type
Commercial

