

Project Credits
Client
Health New Zealand
Date Completed
Completed (2026)
Sector
Health
Awards
2024 Property Council NZ
// Civic, Health and Arts
// Award of Merit
2026 Property Council NZ
// Award of Merit
Project Governance
Project Lead
Phil Rutkiewicz


Healthcare environments play a vital role in how people experience care. At Starship Hospital, Chow:Hill has helped shape a significant expansion project that goes beyond functionality to create welcoming, supportive spaces for patients, whānau and staff.
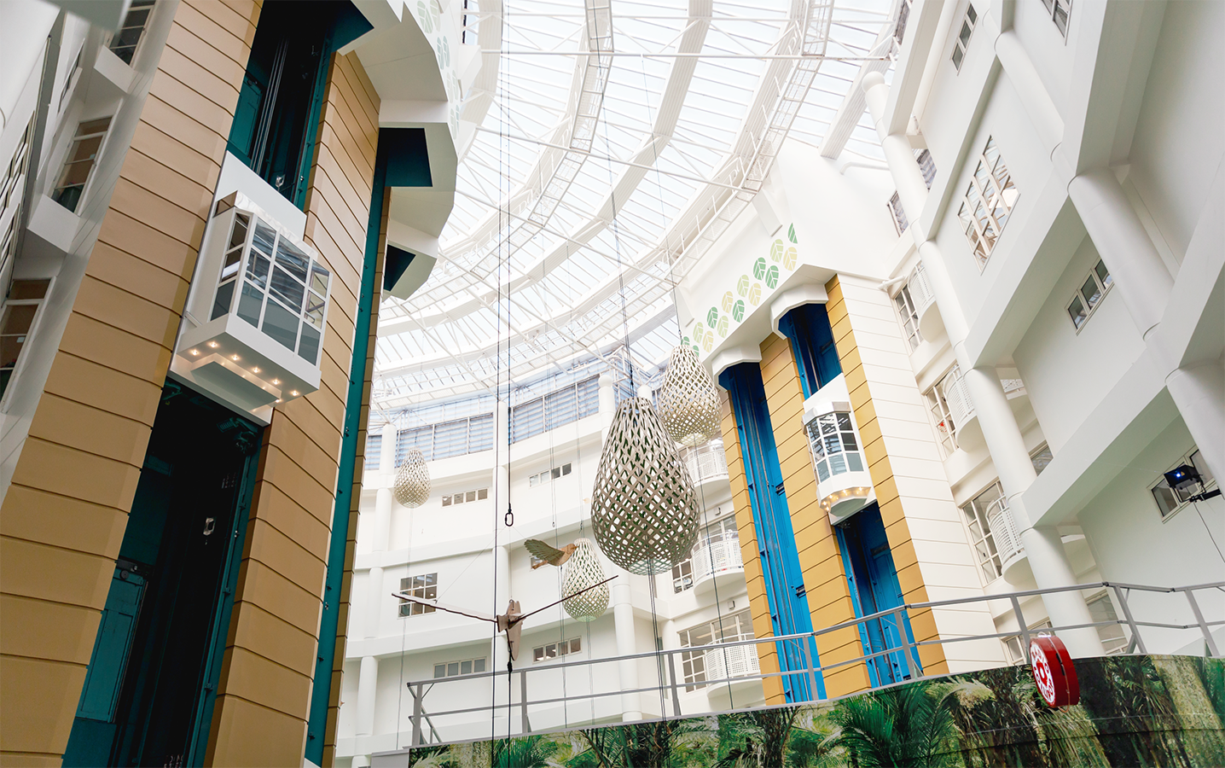
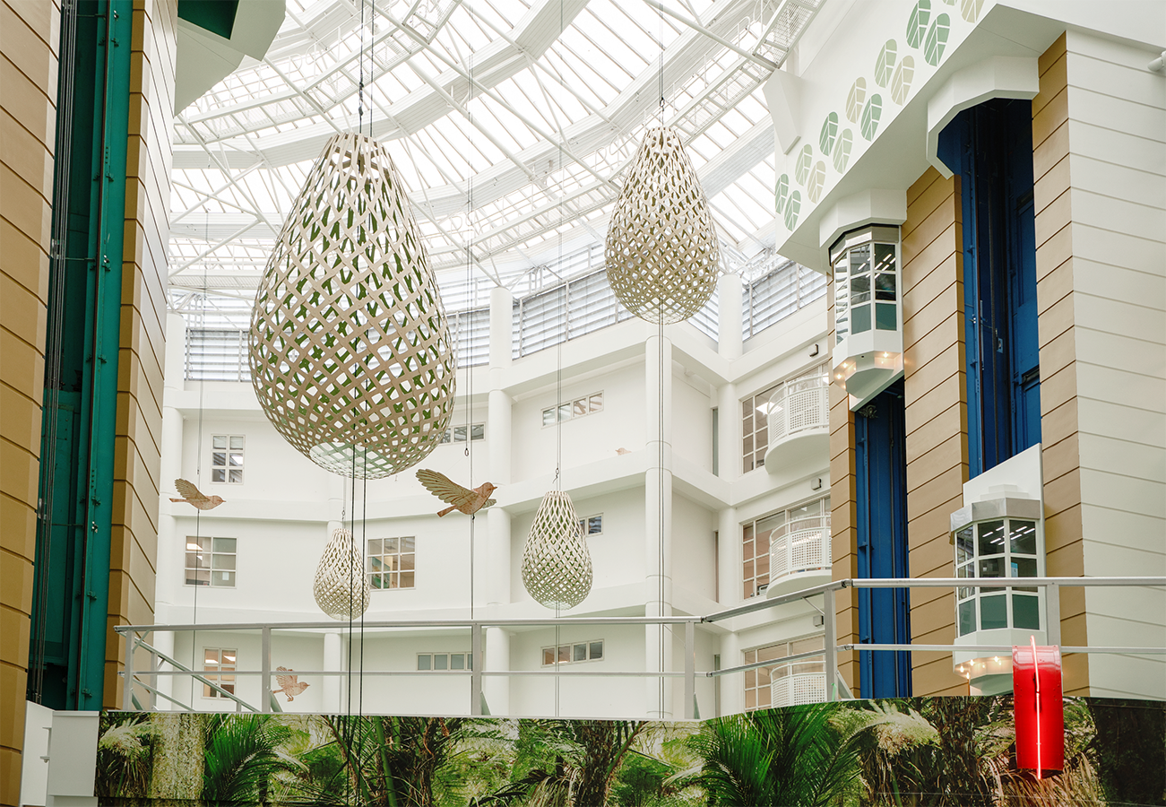
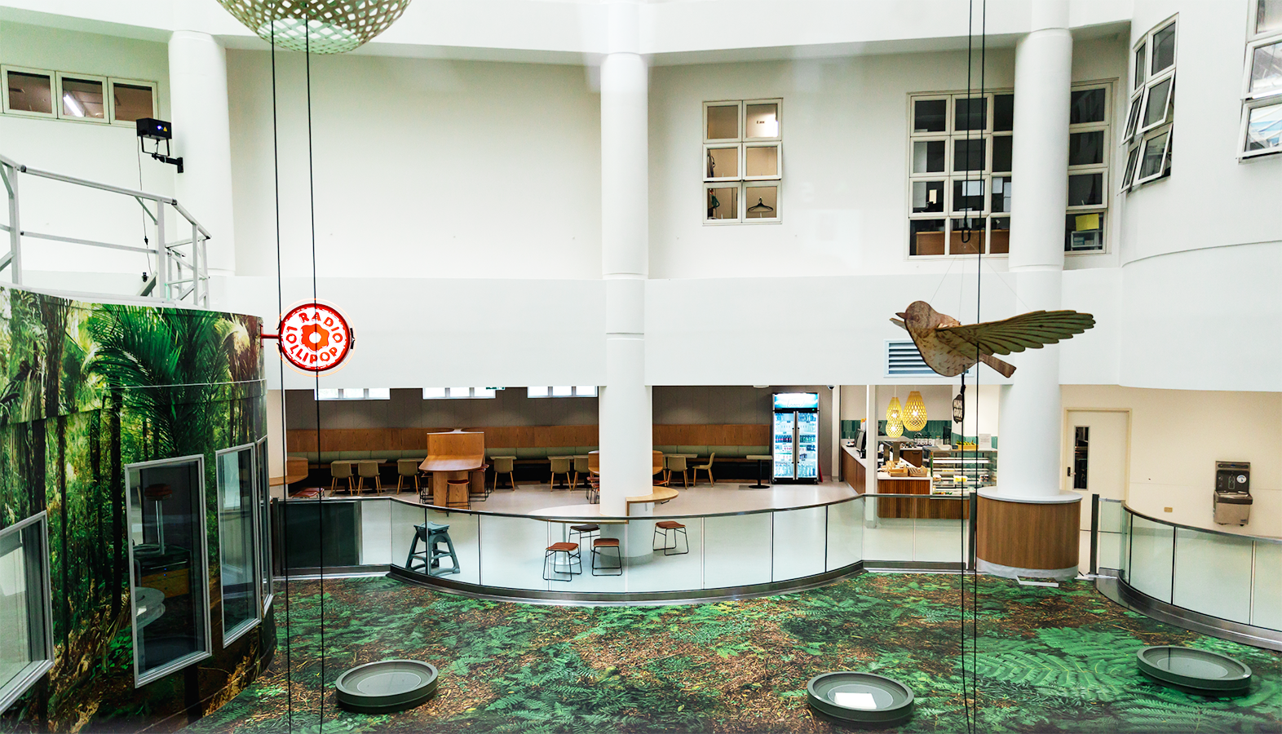
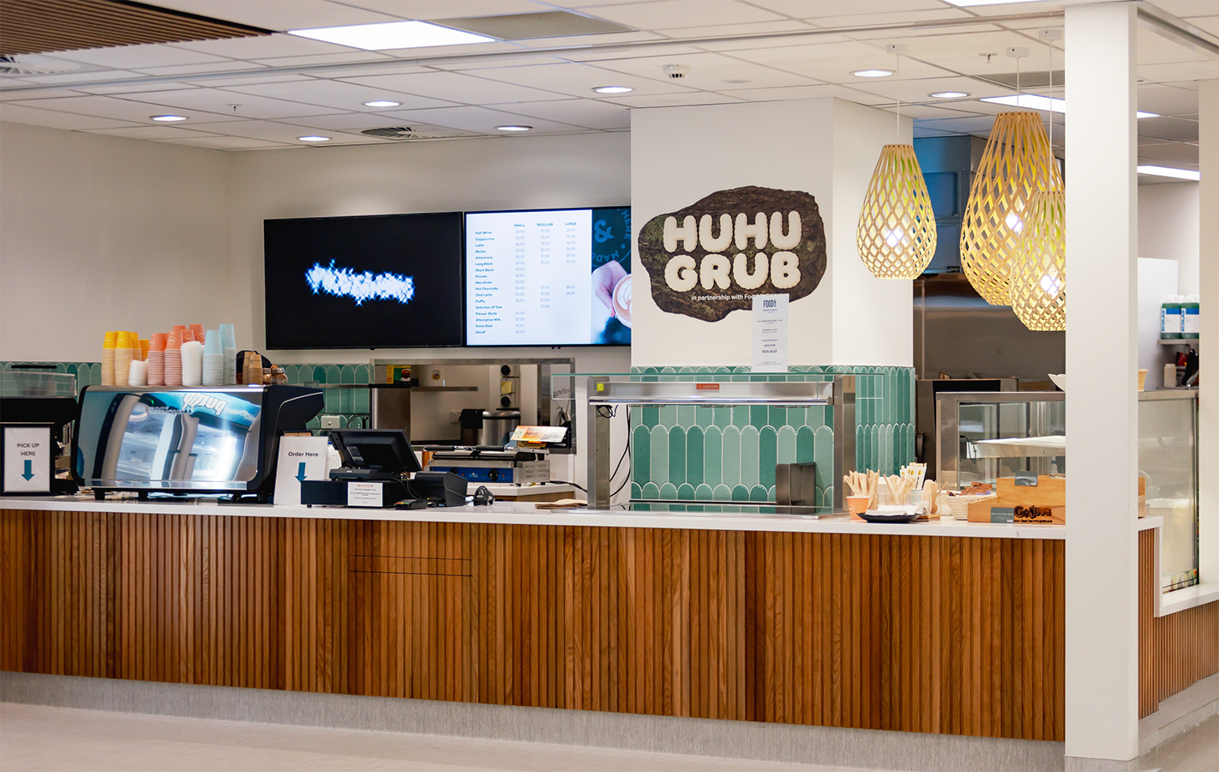
The project includes a new atrium infill space constructed using a modular structural steel frame and cross-laminated timber (CLT) floors, creating valuable new space within the existing hospital campus. The development provides expanded administration and management areas, improved public circulation and access, and supported the redevelopment of well-loved community spaces including the Tiny Bites café and Radio Lollipop.
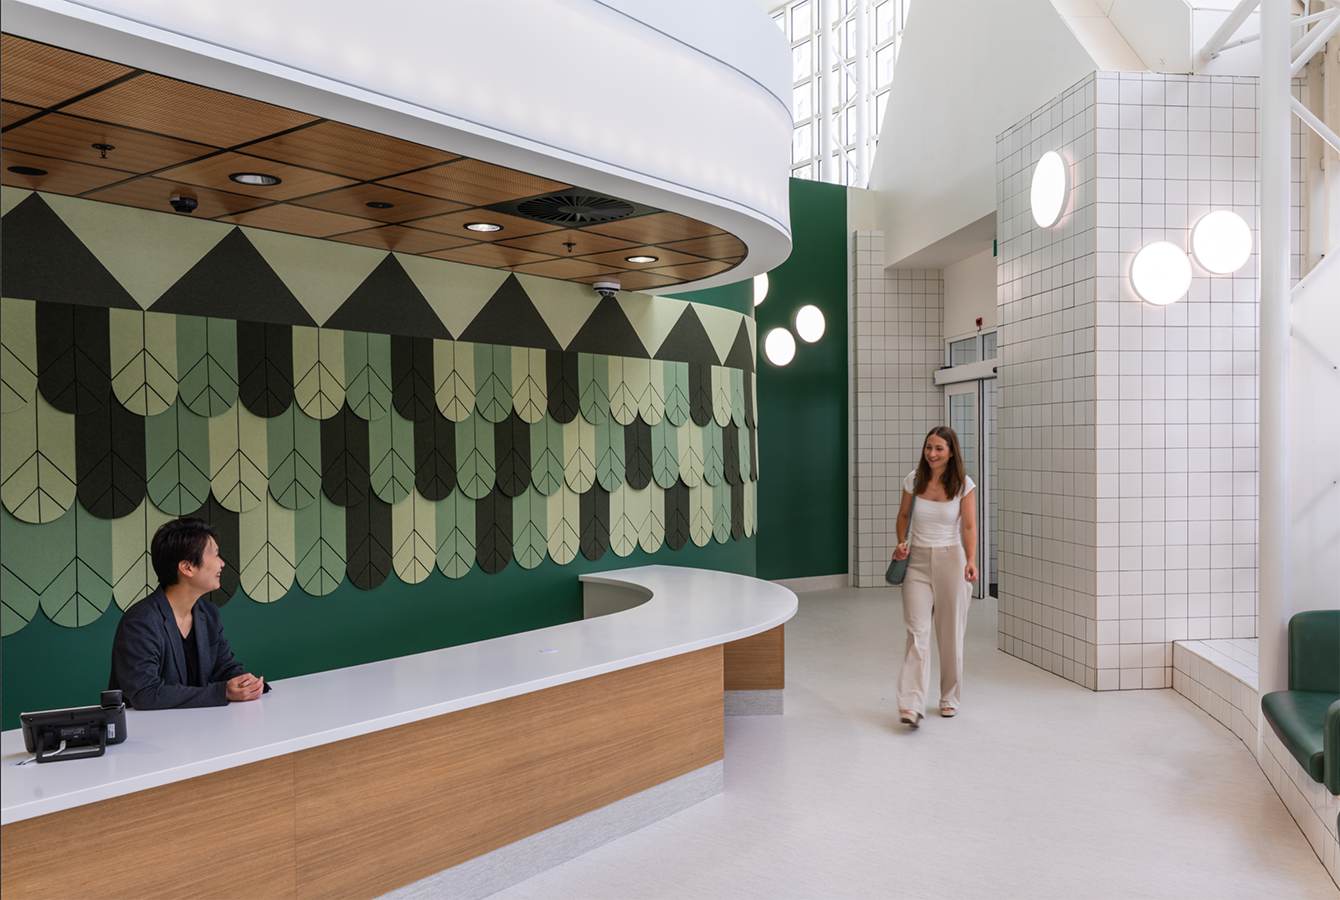
While operational efficiency and functionality remain key drivers of the design, a strong focus has been placed on creating spaces that feel welcoming, uplifting and people-centred. The design moves beyond a traditional clinical aesthetic, using colour, materiality and nature-inspired elements to create environments that promote comfort and wellbeing for everyone who uses them.
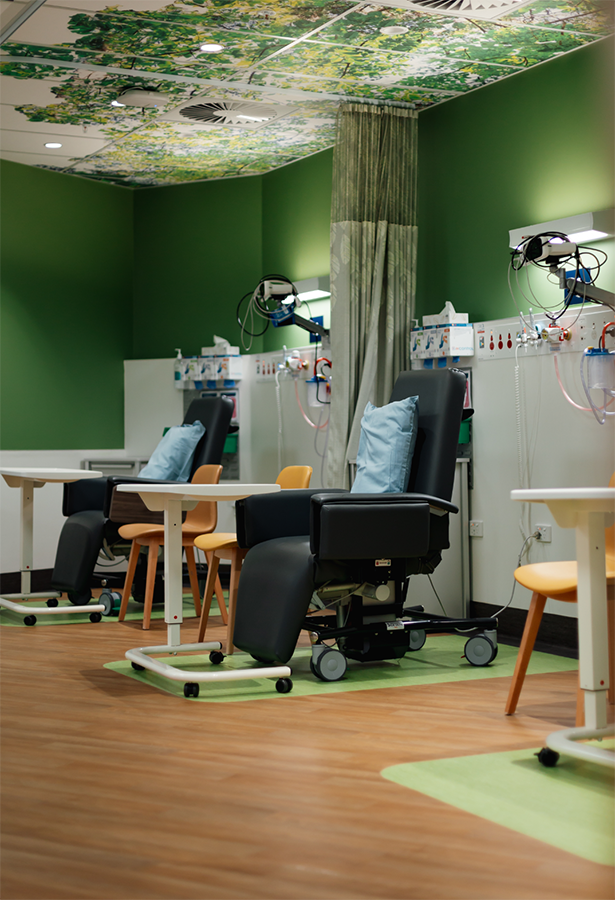
Biophilic design features are incorporated throughout the project, helping strengthen connections to nature within the hospital setting. Printed ceiling panels inspired by tree canopies introduce a calming visual element, creating spaces that feel more restorative and less institutional. Carefully considered interior finishes and colour palettes also contribute to a positive user experience while supporting intuitive wayfinding throughout the facility.
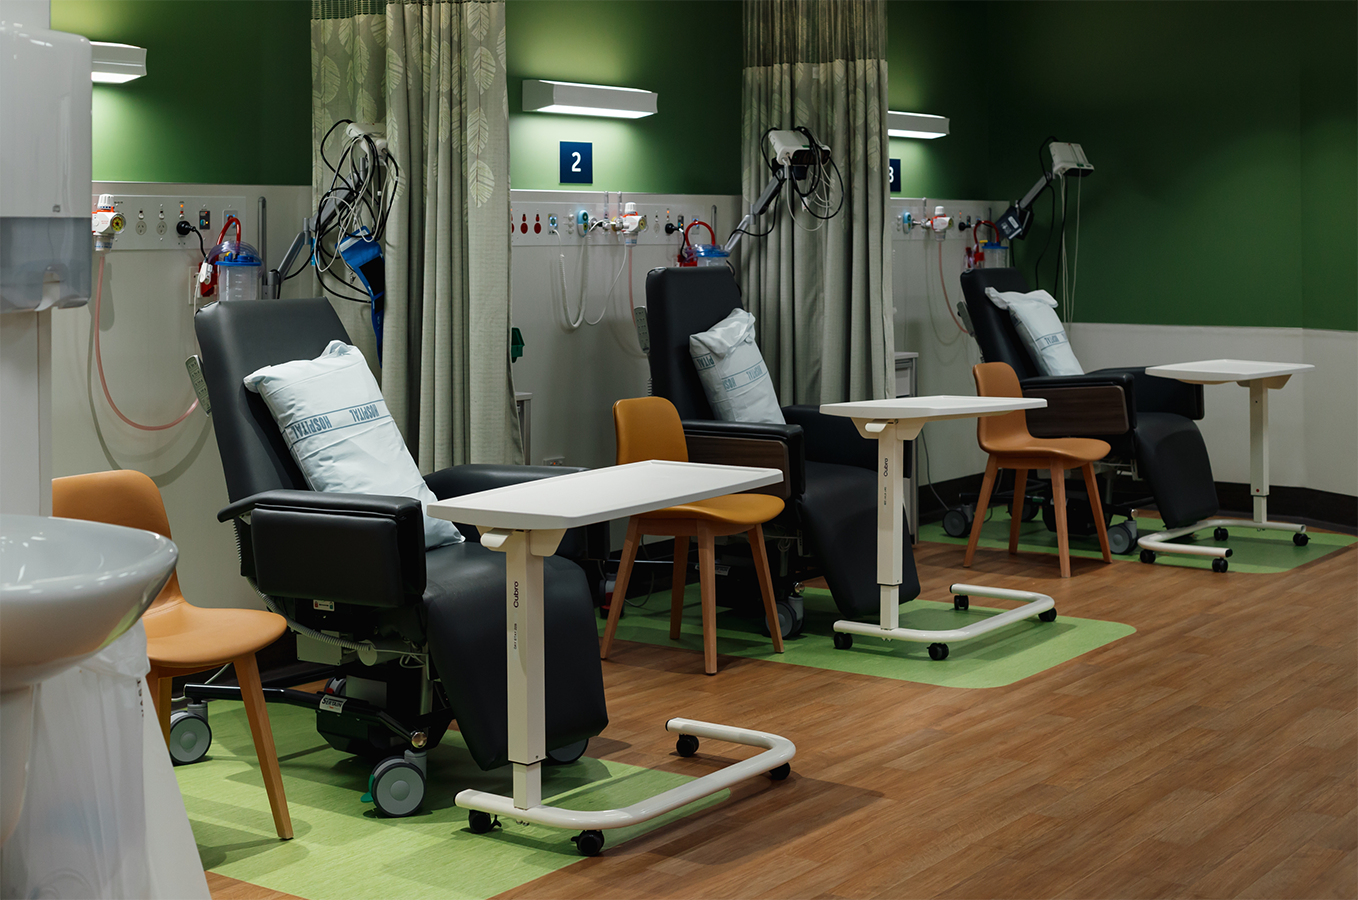
Throughout the hospital, colour was carefully calibrated according to function. Public-facing areas allowed for more expressive use of pattern and saturated tones while patient-care environments required restraint and calm.
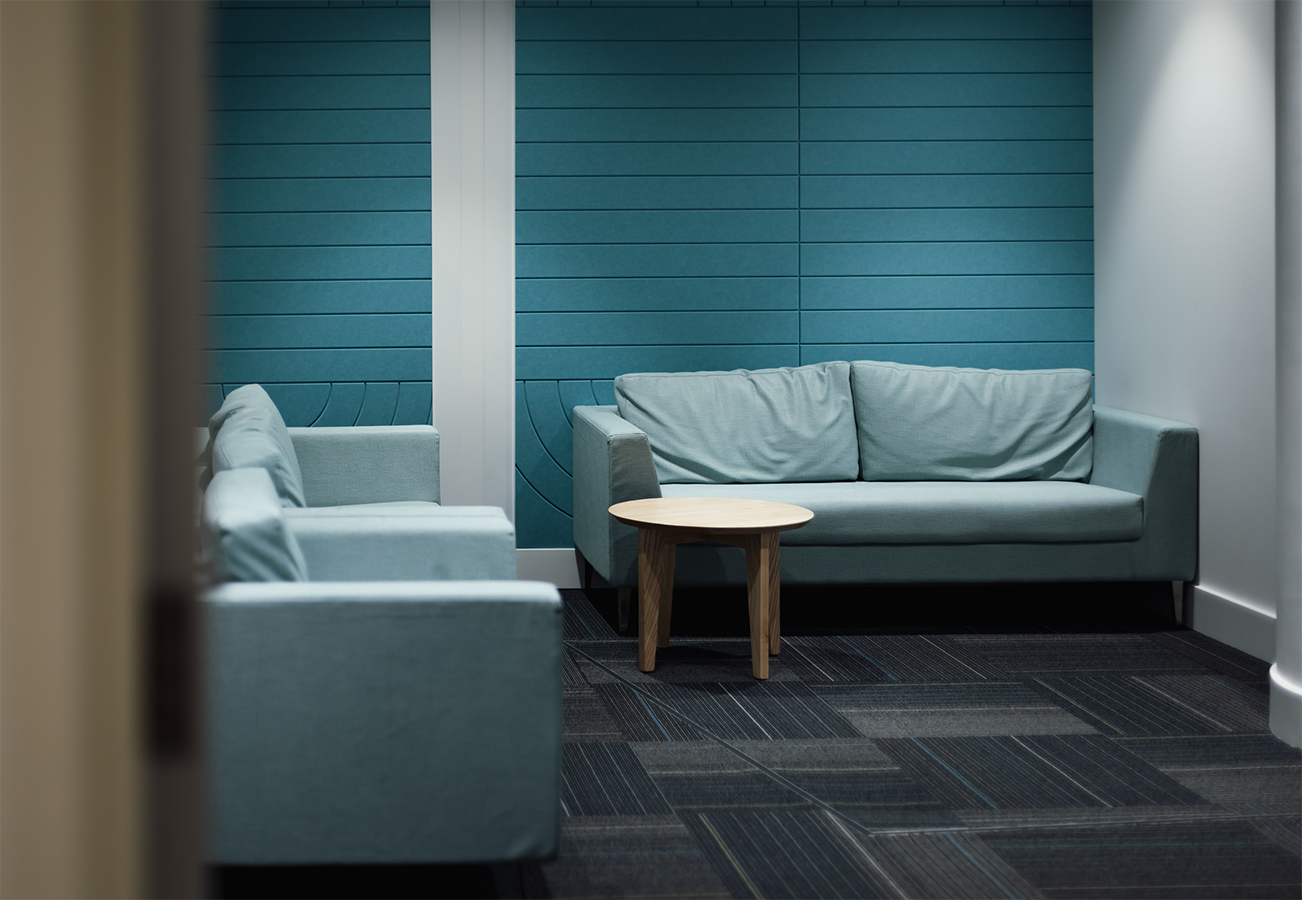
Supporting whānau has been a fundamental part of the design approach. Dedicated family spaces, including a welcoming kai room, provide opportunities for connection, rest and support. Cultural design elements have also been integrated through collaboration with mana whenua and hospital user groups, ensuring the spaces reflect the values, identity and diverse communities that Starship serves.
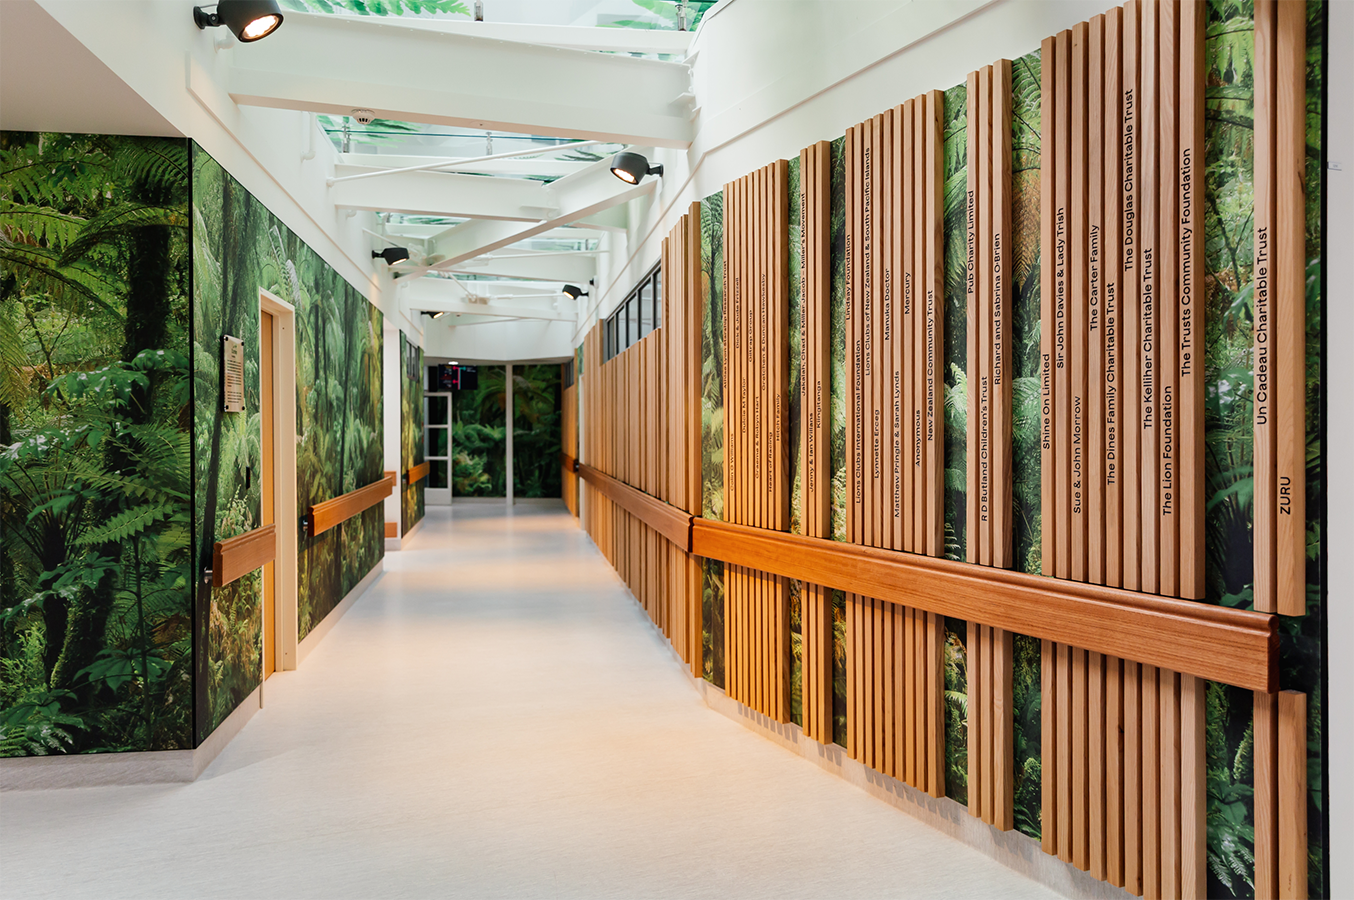
Recognising the generosity of the many individuals, organisations and philanthropic donors who have helped support Starship's mission, their names have been carefully carved into timber panels. More than a simple acknowledgement, these installations celebrate a community of people united by a shared commitment to children's health and wellbeing. Warm and tactile in their materiality, the timber panels create a lasting expression of gratitude, honouring the contributions that continue to make a meaningful difference to the lives of patients, families and healthcare teams.
Building on a longstanding relationship with Starship Hospital, the project reflects Chow:Hill's commitment to creating healthcare environments that balance performance, wellbeing and cultural responsiveness. The result is a thoughtfully designed addition to the hospital that supports patients, families and healthcare teams while contributing to a more connected and compassionate healthcare experience.
.svg)


Healthcare environments play a vital role in how people experience care. At Starship Hospital, Chow:Hill has helped shape a significant expansion project that goes beyond functionality to create welcoming, supportive spaces for patients, whānau and staff.
The project includes a new atrium infill space constructed using a modular structural steel frame and cross-laminated timber (CLT) floors, creating valuable new space within the existing hospital campus. The development provides expanded administration and management areas, improved public circulation and access, and supported the redevelopment of well-loved community spaces including the Tiny Bites café and Radio Lollipop.
While operational efficiency and functionality remain key drivers of the design, a strong focus has been placed on creating spaces that feel welcoming, uplifting and people-centred. The design moves beyond a traditional clinical aesthetic, using colour, materiality and nature-inspired elements to create environments that promote comfort and wellbeing for everyone who uses them.
Biophilic design features are incorporated throughout the project, helping strengthen connections to nature within the hospital setting. Printed ceiling panels inspired by tree canopies introduce a calming visual element, creating spaces that feel more restorative and less institutional. Carefully considered interior finishes and colour palettes also contribute to a positive user experience while supporting intuitive wayfinding throughout the facility.
Throughout the hospital, colour was carefully calibrated according to function. Public-facing areas allowed for more expressive use of pattern and saturated tones while patient-care environments required restraint and calm.
Supporting whānau has been a fundamental part of the design approach. Dedicated family spaces, including a welcoming kai room, provide opportunities for connection, rest and support. Cultural design elements have also been integrated through collaboration with mana whenua and hospital user groups, ensuring the spaces reflect the values, identity and diverse communities that Starship serves.
Recognising the generosity of the many individuals, organisations and philanthropic donors who have helped support Starship's mission, their names have been carefully carved into timber panels. More than a simple acknowledgement, these installations celebrate a community of people united by a shared commitment to children's health and wellbeing. Warm and tactile in their materiality, the timber panels create a lasting expression of gratitude, honouring the contributions that continue to make a meaningful difference to the lives of patients, families and healthcare teams.
Building on a longstanding relationship with Starship Hospital, the project reflects Chow:Hill's commitment to creating healthcare environments that balance performance, wellbeing and cultural responsiveness. The result is a thoughtfully designed addition to the hospital that supports patients, families and healthcare teams while contributing to a more connected and compassionate healthcare experience.
Project Credits
Client
Starship Hospital Atrium Redevelopment
Status
Completed (2026)
Project Type
Health
Awards
2024 Property Council NZ
// Civic, Health and Arts
// Award of Merit
2026 Property Council NZ
// Award of Merit
Healthcare environments play a vital role in how people experience care. At Starship Hospital, Chow:Hill has helped shape a significant expansion project that goes beyond functionality to create welcoming, supportive spaces for patients, whānau and staff.
The project includes a new atrium infill space constructed using a modular structural steel frame and cross-laminated timber (CLT) floors, creating valuable new space within the existing hospital campus. The development provides expanded administration and management areas, improved public circulation and access, and supported the redevelopment of well-loved community spaces including the Tiny Bites café and Radio Lollipop.
While operational efficiency and functionality remain key drivers of the design, a strong focus has been placed on creating spaces that feel welcoming, uplifting and people-centred. The design moves beyond a traditional clinical aesthetic, using colour, materiality and nature-inspired elements to create environments that promote comfort and wellbeing for everyone who uses them.
Biophilic design features are incorporated throughout the project, helping strengthen connections to nature within the hospital setting. Printed ceiling panels inspired by tree canopies introduce a calming visual element, creating spaces that feel more restorative and less institutional. Carefully considered interior finishes and colour palettes also contribute to a positive user experience while supporting intuitive wayfinding throughout the facility.
Throughout the hospital, colour was carefully calibrated according to function. Public-facing areas allowed for more expressive use of pattern and saturated tones while patient-care environments required restraint and calm.
Supporting whānau has been a fundamental part of the design approach. Dedicated family spaces, including a welcoming kai room, provide opportunities for connection, rest and support. Cultural design elements have also been integrated through collaboration with mana whenua and hospital user groups, ensuring the spaces reflect the values, identity and diverse communities that Starship serves.
Recognising the generosity of the many individuals, organisations and philanthropic donors who have helped support Starship's mission, their names have been carefully carved into timber panels. More than a simple acknowledgement, these installations celebrate a community of people united by a shared commitment to children's health and wellbeing. Warm and tactile in their materiality, the timber panels create a lasting expression of gratitude, honouring the contributions that continue to make a meaningful difference to the lives of patients, families and healthcare teams.
Building on a longstanding relationship with Starship Hospital, the project reflects Chow:Hill's commitment to creating healthcare environments that balance performance, wellbeing and cultural responsiveness. The result is a thoughtfully designed addition to the hospital that supports patients, families and healthcare teams while contributing to a more connected and compassionate healthcare experience.
Project Credits
Client
Starship Hospital Atrium Redevelopment
Status
Completed (2026)
Project Type
Health
Awards
2024 Property Council NZ
// Civic, Health and Arts
// Award of Merit
2026 Property Council NZ
// Award of Merit

