


Project Credits
Client
Health New Zealand
Date Completed
September 2025
Sector
Health
Awards
2026 European Healthcare Design Awards
// Design for Small-Medium Scale Healthcare Infrastructure (Highly commended)
Project Governance
Project Lead
Neil Kaiser
Design Team


As the first regional cancer hub completed under New Zealand's Cancer Action Plan, Taranaki Cancer Centre brings radiation and medical oncology services together in New Plymouth for the first time in an integrated comprehensive cancer care centre, closer to home. The building design reflects the culture, landscape and community of Taranaki.
Cancer care is about more than treatment. It is about ensuring people can access support, remain connected to their loved ones, and receive care in environments that promote dignity and healing. Te Hōpua Whakahauora —Taranaki Cancer Centre, was designed with these principles at heart.
Before the centre opened, Taranaki patients requiring radiation therapy faced a 6.5-hour round trip to Palmerston North for treatment. Te Hōpua Whakahauora changes that reality. For the first time, patients can access both medical and radiation oncology services within the region, reducing travel burdens and helping people stay connected to their whānau and support networks throughout treatment.
Located within the Taranaki Base Hospital campus as part of Project Maunga, the 1,665sqm facility was created to deliver efficient, integrated cancer care in a welcoming and supportive environment.
Designed Around People and Place
The centre has been carefully planned to create clear, intuitive journeys for patients, visitors and staff.
Facilities include:
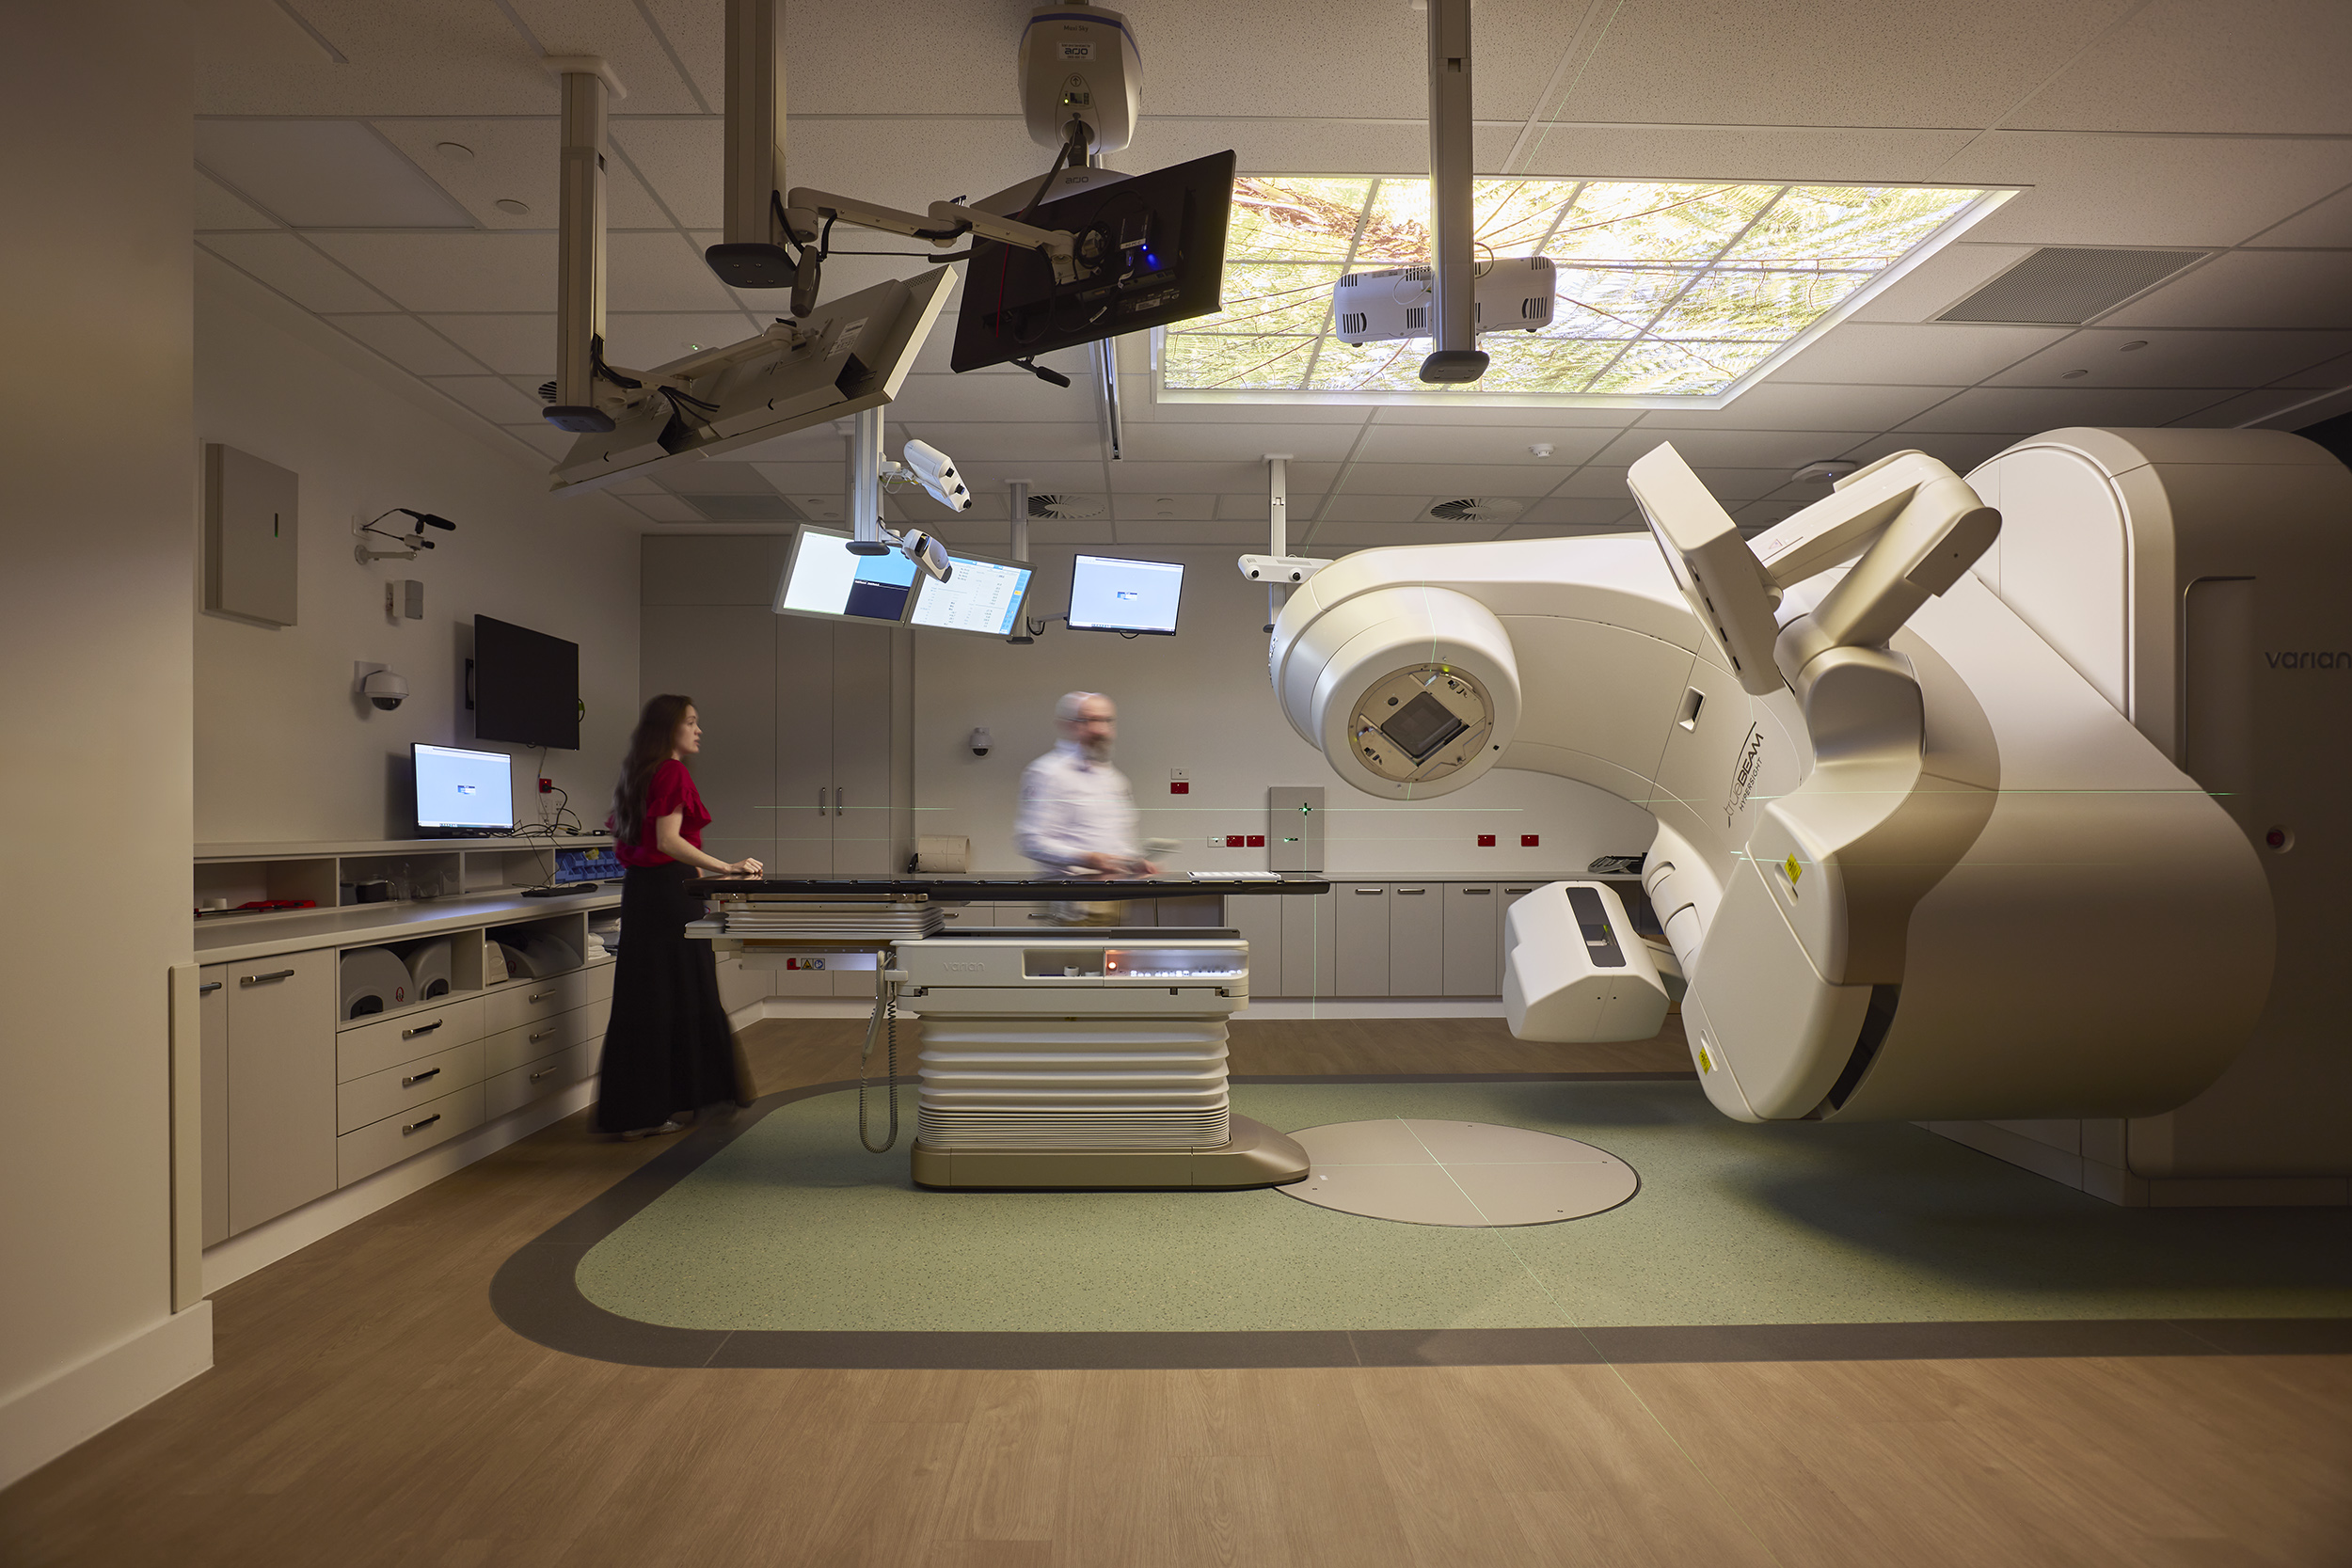
• One radiation treatment bunker with capacity for future expansion
• Twelve medical oncology treatment spaces, including two bedrooms
• Ten consultation and interview rooms
• Patient and whānau support areas
• Staff administration and support spaces
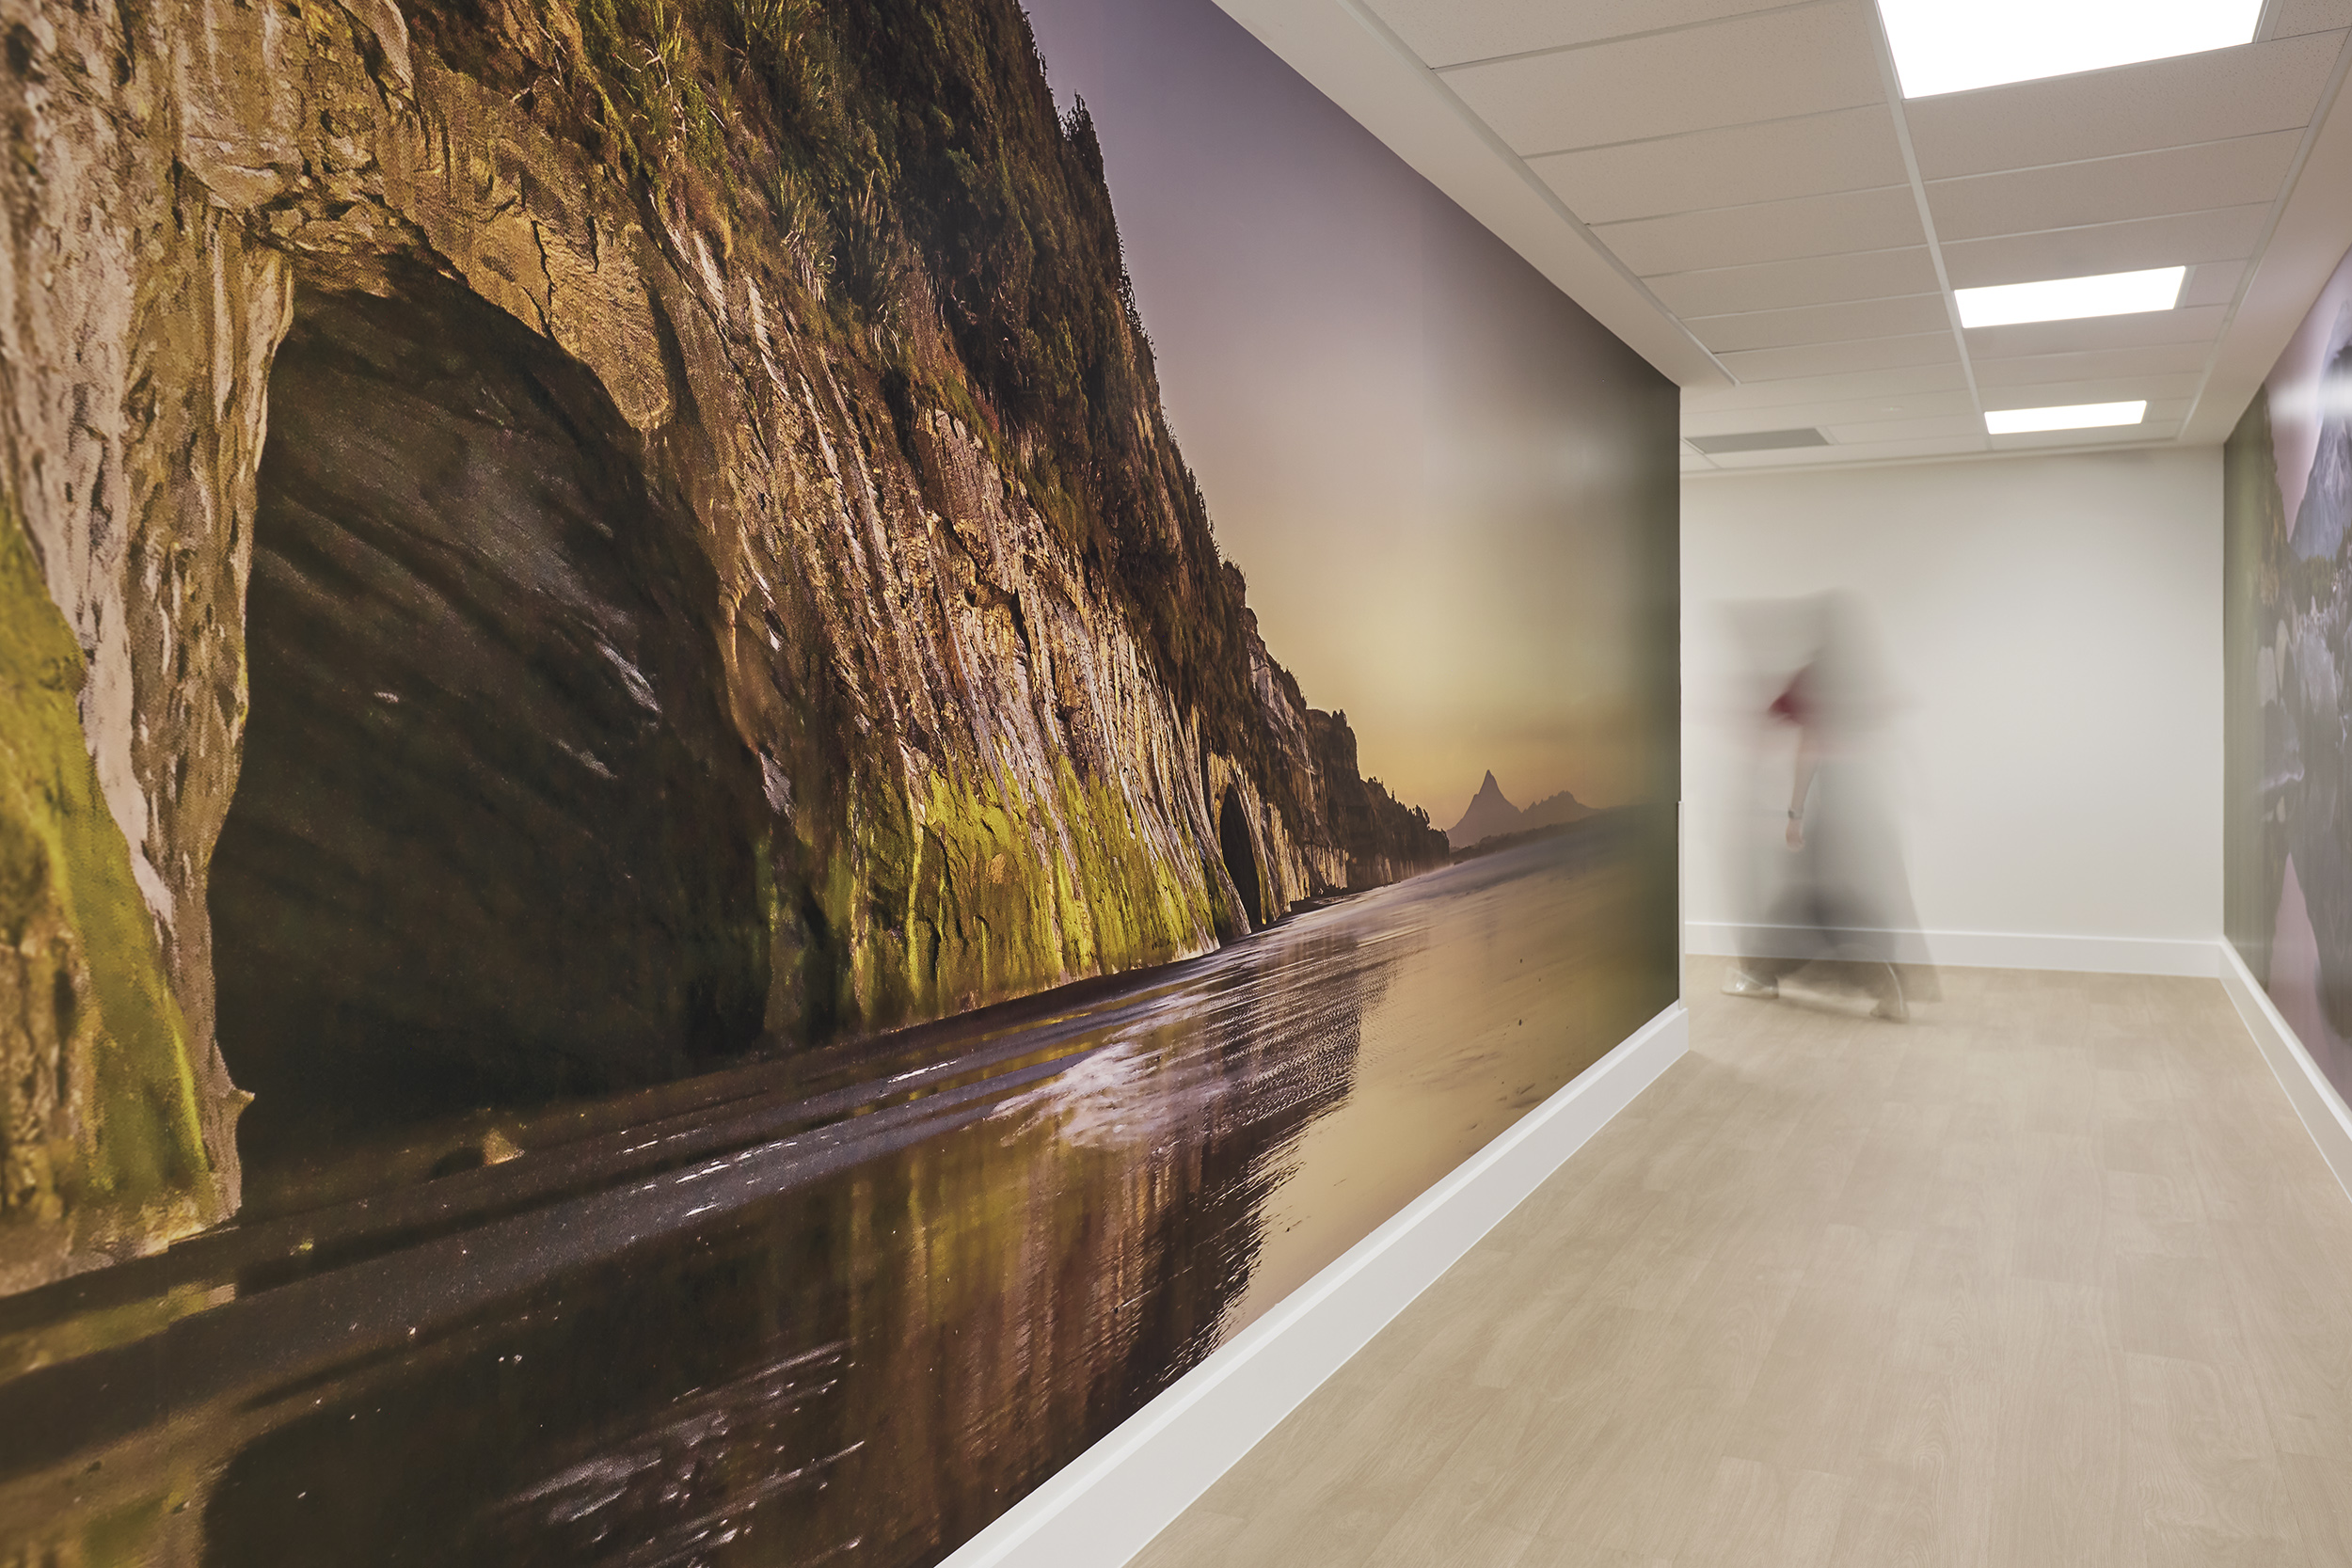
The building is designed to de-emphasise the highly clinical and technical nature of oncology treatment and focus on the natural world. The design draws inspiration from the journey of water through the Taranaki landscape. Natural light, views and simple circulation contribute to a calm environment, while efficient planning supports high-quality clinical care.
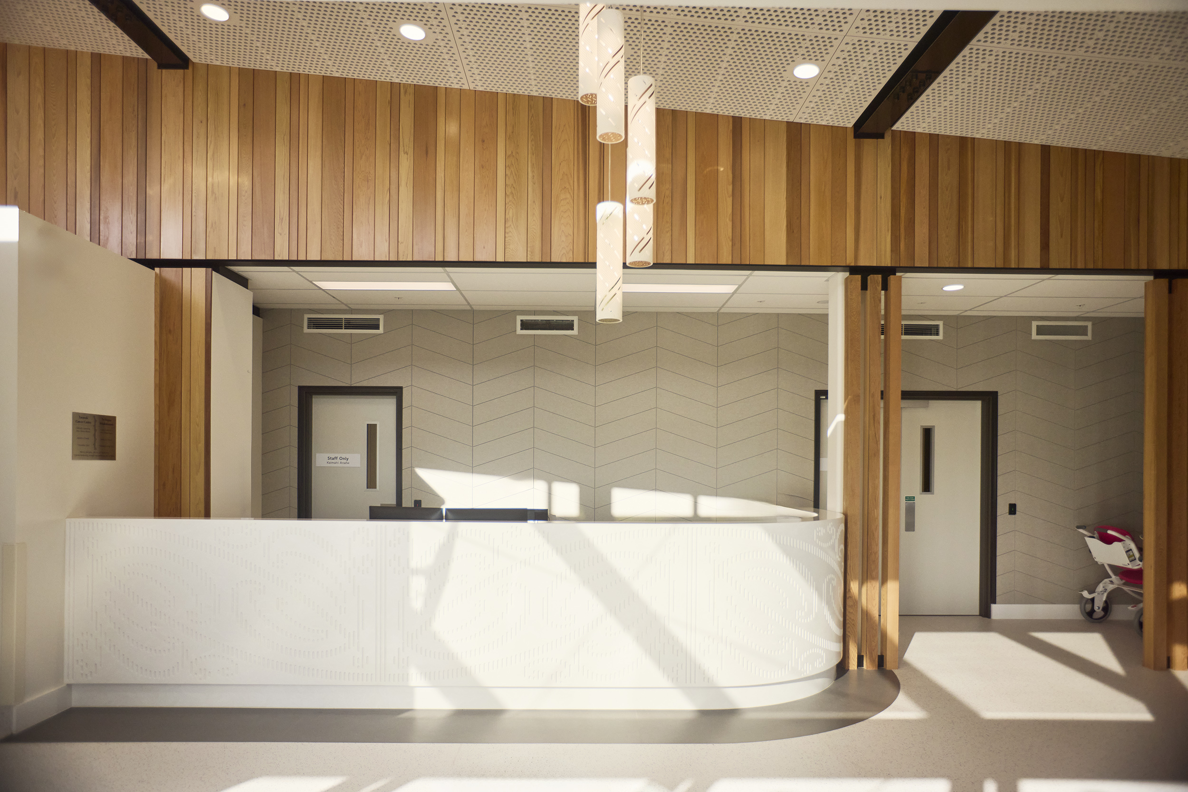
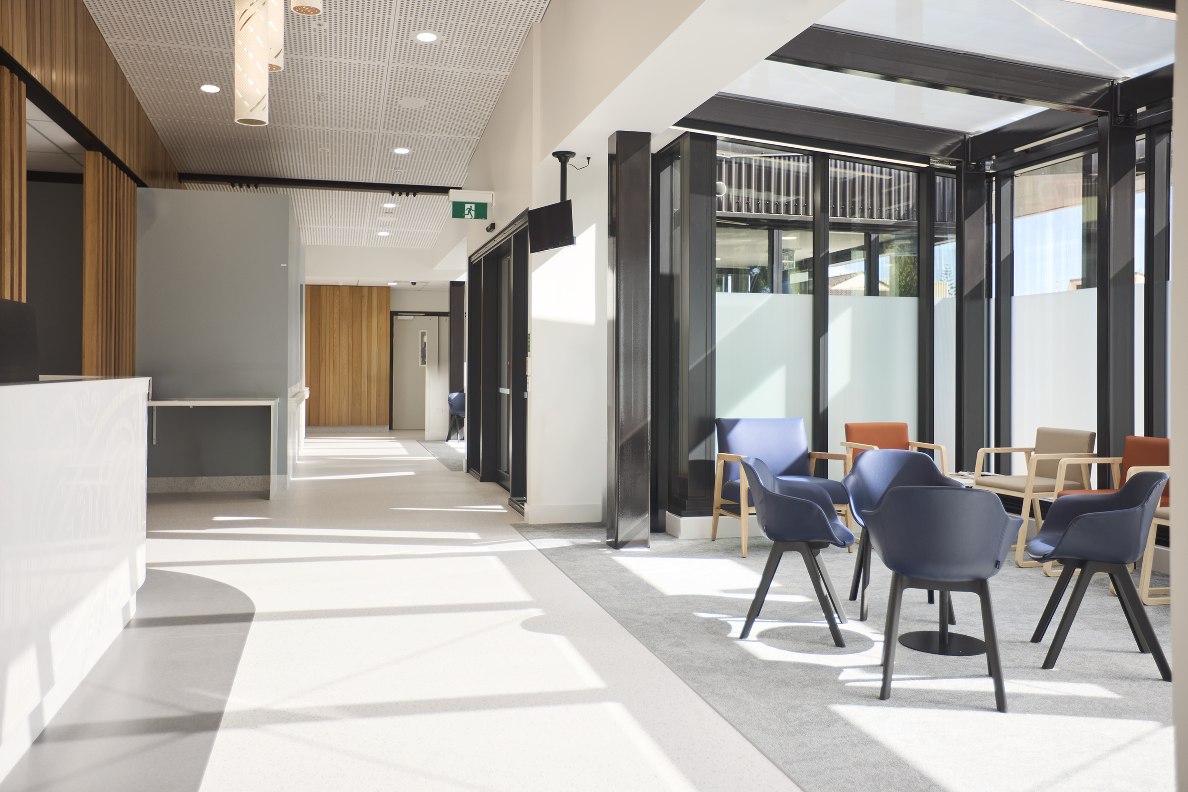
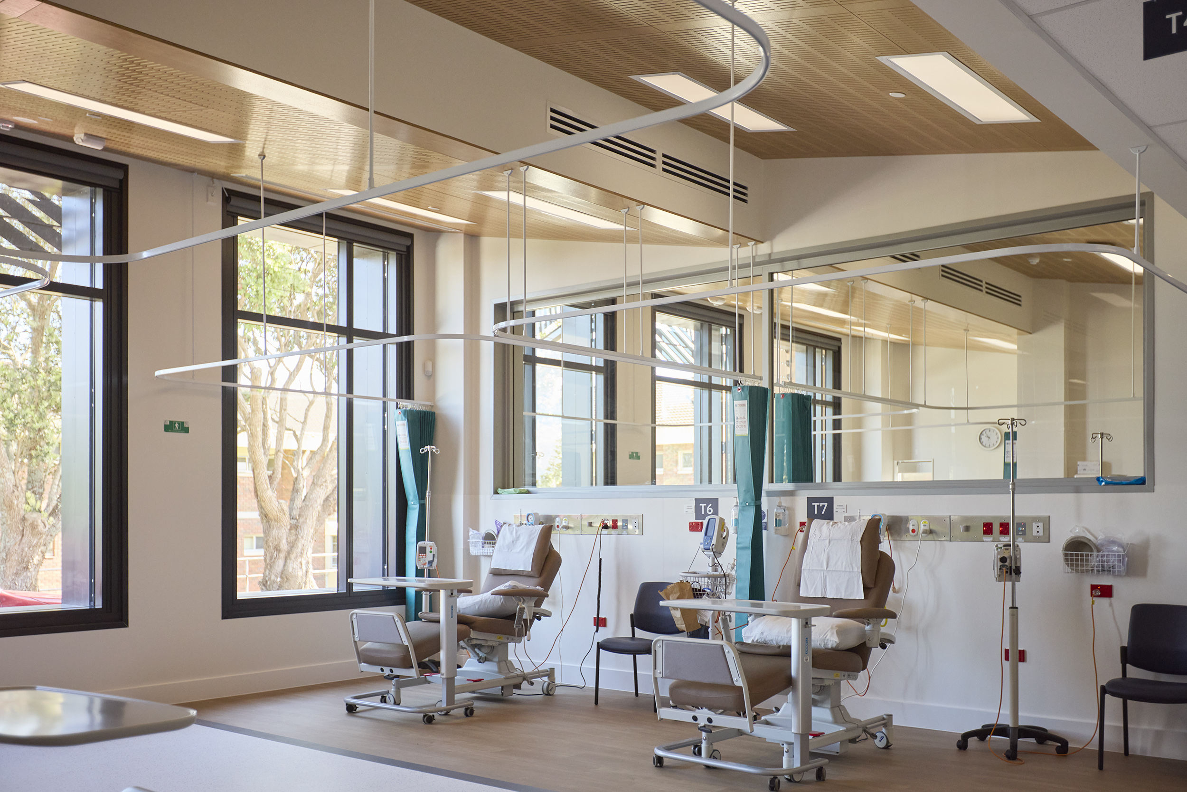
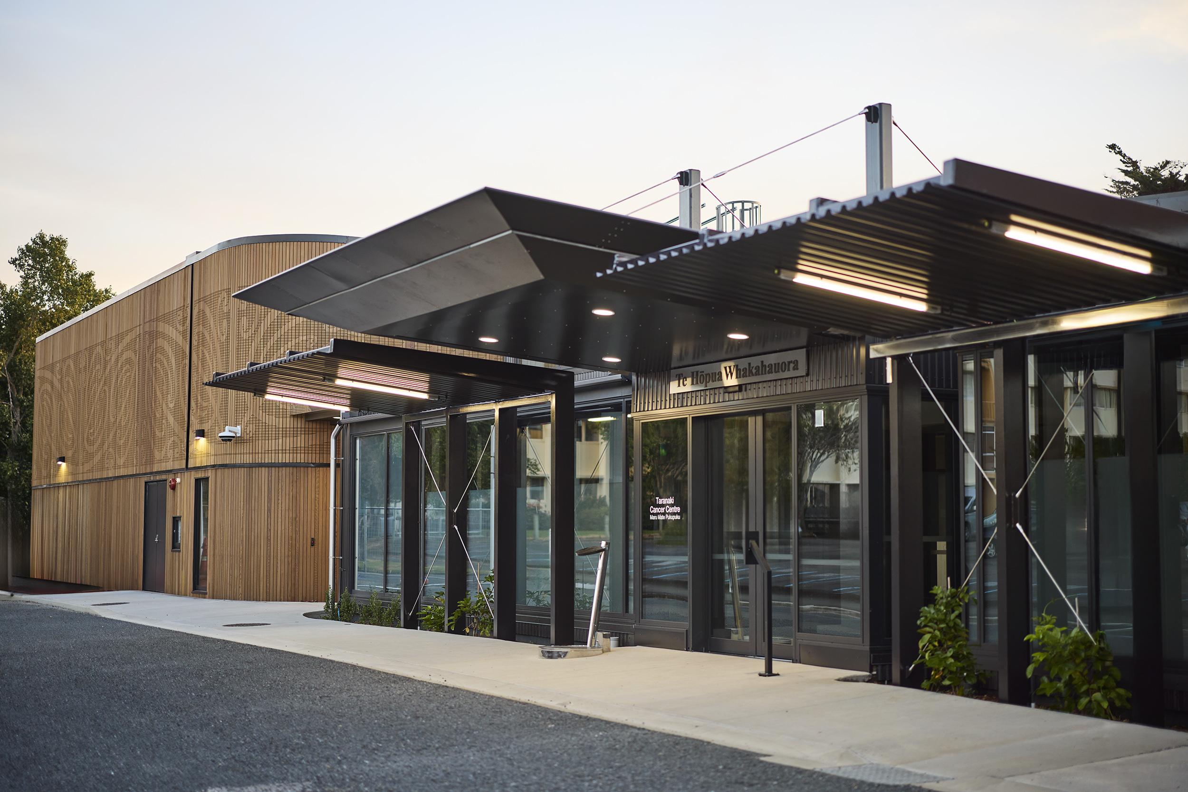
Timber panelled walls curve inwards to embrace glazed public entry and waiting areas, set within garden planting. Feature timber ceilings admit natural light deep into the chemotherapy area and lift the eye to distant sky and ocean views.
The radiation treatment bunker is represented as an ana (cave), a place of retreat and restoration. Large-scale imagery of local rivers, coastlines and native bush helps connect patients to the region during treatment.
The chemotherapy area is designed as a sheltered platform that opens toward views of the sea and sky. With a rising ceiling and generous glazing, it offers a place for reflection, healing and connection.
At the heart of the building is the entry pavilion, representing a puna (pool of water). Filled with natural materials, light and planting, it provides a warm and welcoming arrival experience.
Celebrating Culture Through Design
The building's name, gifted by mana whenua, reflects its purpose and spirit. Hōpua refers to a pool of water, while whakahauora means to revive and restore. Together, Te Hōpua Whakahauora describes a place where people gather strength and healing, supported by the life-giving qualities of water.
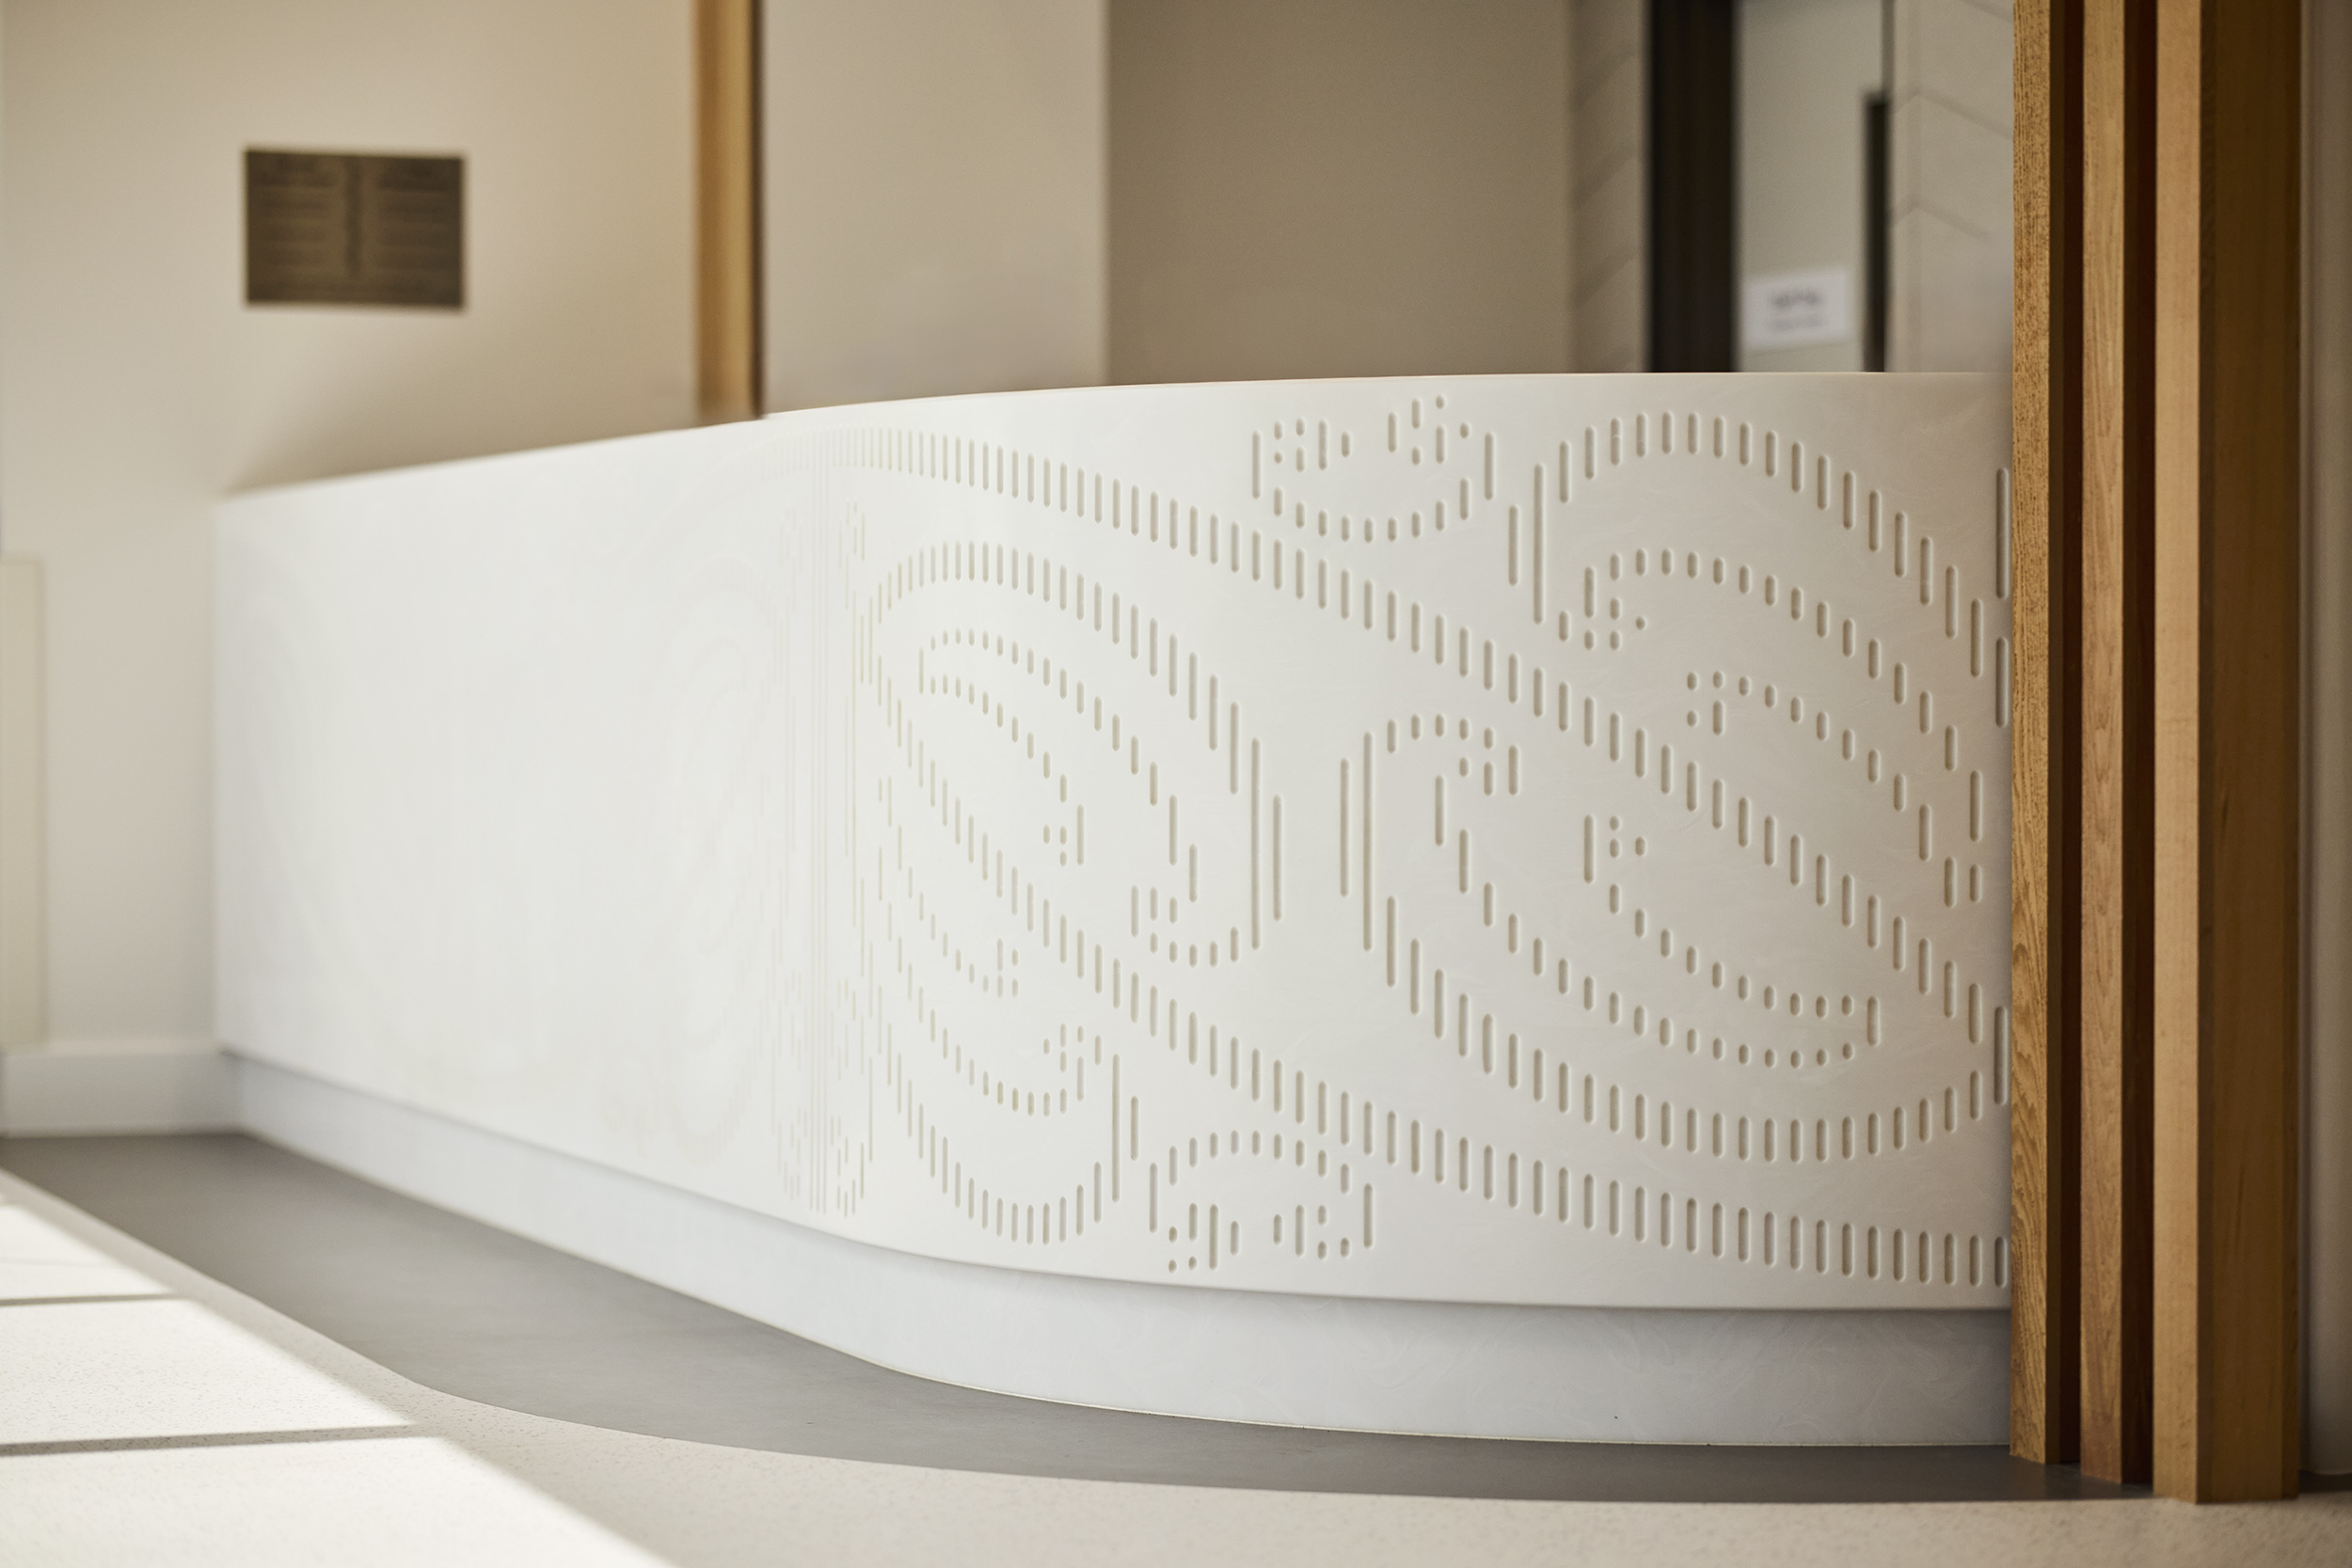
Developed in collaboration with renowned Taranaki artist Rangi Kipa, cultural narratives are woven throughout the building. A recurring mangopare (hammerhead shark) motif, representing resilience and determination, appears in the exterior cedar cladding, concrete bunker walls and reception desk.
Other design features include sunscreens inspired by rainfall on the mountain, a stainless steel wai whakanoa at the entrance offering a moment of balance and reflection, and a custom light installation by David Hakaraia depicting the story of Māui and his brothers slowing the sun, symbolising harnessing natural energy through the power of collective support.
Building a Lasting Legacy
Te Hōpua Whakahauora is designed not only to serve today's patients but also to help shape the future of healthcare in New Zealand.
The facility achieved a 5 Star Green Star Design rating, with whole-of-life emissions assessed at 38% lower than a comparable reference building. It has also been designed to remain operational during severe weather and volcanic events, improving climate resilience.
Importantly, the project provides a template for future regional cancer centres across New Zealand. By combining efficient healthcare planning, strong cultural partnerships and patient-centred design, Te Hōpua Whakahauora demonstrates how thoughtful architecture can improve both health outcomes and the experience of care.
More than a building, it is a place of healing, hope and connection, bringing world-class cancer care closer to people who need it most.



.svg)


As the first regional cancer hub completed under New Zealand's Cancer Action Plan, Taranaki Cancer Centre brings radiation and medical oncology services together in New Plymouth for the first time in an integrated comprehensive cancer care centre, closer to home. The building design reflects the culture, landscape and community of Taranaki.
Cancer care is about more than treatment. It is about ensuring people can access support, remain connected to their loved ones, and receive care in environments that promote dignity and healing. Te Hōpua Whakahauora —Taranaki Cancer Centre, was designed with these principles at heart.
Before the centre opened, Taranaki patients requiring radiation therapy faced a 6.5-hour round trip to Palmerston North for treatment. Te Hōpua Whakahauora changes that reality. For the first time, patients can access both medical and radiation oncology services within the region, reducing travel burdens and helping people stay connected to their whānau and support networks throughout treatment.
Located within the Taranaki Base Hospital campus as part of Project Maunga, the 1,665sqm facility was created to deliver efficient, integrated cancer care in a welcoming and supportive environment.
Designed Around People and Place
The centre has been carefully planned to create clear, intuitive journeys for patients, visitors and staff.
Facilities include:
• One radiation treatment bunker with capacity for future expansion
• Twelve medical oncology treatment spaces, including two bedrooms
• Ten consultation and interview rooms
• Patient and whānau support areas
• Staff administration and support spaces
The building is designed to de-emphasise the highly clinical and technical nature of oncology treatment and focus on the natural world. The design draws inspiration from the journey of water through the Taranaki landscape. Natural light, views and simple circulation contribute to a calm environment, while efficient planning supports high-quality clinical care.
Timber panelled walls curve inwards to embrace glazed public entry and waiting areas, set within garden planting. Feature timber ceilings admit natural light deep into the chemotherapy area and lift the eye to distant sky and ocean views.
The radiation treatment bunker is represented as an ana (cave), a place of retreat and restoration. Large-scale imagery of local rivers, coastlines and native bush helps connect patients to the region during treatment.
The chemotherapy area is designed as a sheltered platform that opens toward views of the sea and sky. With a rising ceiling and generous glazing, it offers a place for reflection, healing and connection.
At the heart of the building is the entry pavilion, representing a puna (pool of water). Filled with natural materials, light and planting, it provides a warm and welcoming arrival experience.
Celebrating Culture Through Design
The building's name, gifted by mana whenua, reflects its purpose and spirit. Hōpua refers to a pool of water, while whakahauora means to revive and restore. Together, Te Hōpua Whakahauora describes a place where people gather strength and healing, supported by the life-giving qualities of water.
Developed in collaboration with renowned Taranaki artist Rangi Kipa, cultural narratives are woven throughout the building. A recurring mangopare (hammerhead shark) motif, representing resilience and determination, appears in the exterior cedar cladding, concrete bunker walls and reception desk.
Other design features include sunscreens inspired by rainfall on the mountain, a stainless steel wai whakanoa at the entrance offering a moment of balance and reflection, and a custom light installation by David Hakaraia depicting the story of Māui and his brothers slowing the sun, symbolising harnessing natural energy through the power of collective support.
Building a Lasting Legacy
Te Hōpua Whakahauora is designed not only to serve today's patients but also to help shape the future of healthcare in New Zealand.
The facility achieved a 5 Star Green Star Design rating, with whole-of-life emissions assessed at 38% lower than a comparable reference building. It has also been designed to remain operational during severe weather and volcanic events, improving climate resilience.
Importantly, the project provides a template for future regional cancer centres across New Zealand. By combining efficient healthcare planning, strong cultural partnerships and patient-centred design, Te Hōpua Whakahauora demonstrates how thoughtful architecture can improve both health outcomes and the experience of care.
More than a building, it is a place of healing, hope and connection, bringing world-class cancer care closer to people who need it most.
Project Credits
Client
Te Hōpua Whakahauora Taranaki Cancer Centre
Status
September 2025
Project Type
Health
Awards
2026 European Healthcare Design Awards
// Design for Small-Medium Scale Healthcare Infrastructure (Highly commended)
As the first regional cancer hub completed under New Zealand's Cancer Action Plan, Taranaki Cancer Centre brings radiation and medical oncology services together in New Plymouth for the first time in an integrated comprehensive cancer care centre, closer to home. The building design reflects the culture, landscape and community of Taranaki.
Cancer care is about more than treatment. It is about ensuring people can access support, remain connected to their loved ones, and receive care in environments that promote dignity and healing. Te Hōpua Whakahauora —Taranaki Cancer Centre, was designed with these principles at heart.
Before the centre opened, Taranaki patients requiring radiation therapy faced a 6.5-hour round trip to Palmerston North for treatment. Te Hōpua Whakahauora changes that reality. For the first time, patients can access both medical and radiation oncology services within the region, reducing travel burdens and helping people stay connected to their whānau and support networks throughout treatment.
Located within the Taranaki Base Hospital campus as part of Project Maunga, the 1,665sqm facility was created to deliver efficient, integrated cancer care in a welcoming and supportive environment.
Designed Around People and Place
The centre has been carefully planned to create clear, intuitive journeys for patients, visitors and staff.
Facilities include:
• One radiation treatment bunker with capacity for future expansion
• Twelve medical oncology treatment spaces, including two bedrooms
• Ten consultation and interview rooms
• Patient and whānau support areas
• Staff administration and support spaces
The building is designed to de-emphasise the highly clinical and technical nature of oncology treatment and focus on the natural world. The design draws inspiration from the journey of water through the Taranaki landscape. Natural light, views and simple circulation contribute to a calm environment, while efficient planning supports high-quality clinical care.
Timber panelled walls curve inwards to embrace glazed public entry and waiting areas, set within garden planting. Feature timber ceilings admit natural light deep into the chemotherapy area and lift the eye to distant sky and ocean views.
The radiation treatment bunker is represented as an ana (cave), a place of retreat and restoration. Large-scale imagery of local rivers, coastlines and native bush helps connect patients to the region during treatment.
The chemotherapy area is designed as a sheltered platform that opens toward views of the sea and sky. With a rising ceiling and generous glazing, it offers a place for reflection, healing and connection.
At the heart of the building is the entry pavilion, representing a puna (pool of water). Filled with natural materials, light and planting, it provides a warm and welcoming arrival experience.
Celebrating Culture Through Design
The building's name, gifted by mana whenua, reflects its purpose and spirit. Hōpua refers to a pool of water, while whakahauora means to revive and restore. Together, Te Hōpua Whakahauora describes a place where people gather strength and healing, supported by the life-giving qualities of water.
Developed in collaboration with renowned Taranaki artist Rangi Kipa, cultural narratives are woven throughout the building. A recurring mangopare (hammerhead shark) motif, representing resilience and determination, appears in the exterior cedar cladding, concrete bunker walls and reception desk.
Other design features include sunscreens inspired by rainfall on the mountain, a stainless steel wai whakanoa at the entrance offering a moment of balance and reflection, and a custom light installation by David Hakaraia depicting the story of Māui and his brothers slowing the sun, symbolising harnessing natural energy through the power of collective support.
Building a Lasting Legacy
Te Hōpua Whakahauora is designed not only to serve today's patients but also to help shape the future of healthcare in New Zealand.
The facility achieved a 5 Star Green Star Design rating, with whole-of-life emissions assessed at 38% lower than a comparable reference building. It has also been designed to remain operational during severe weather and volcanic events, improving climate resilience.
Importantly, the project provides a template for future regional cancer centres across New Zealand. By combining efficient healthcare planning, strong cultural partnerships and patient-centred design, Te Hōpua Whakahauora demonstrates how thoughtful architecture can improve both health outcomes and the experience of care.
More than a building, it is a place of healing, hope and connection, bringing world-class cancer care closer to people who need it most.
Project Credits
Client
Te Hōpua Whakahauora Taranaki Cancer Centre
Status
September 2025
Project Type
Health
Awards
2026 European Healthcare Design Awards
// Design for Small-Medium Scale Healthcare Infrastructure (Highly commended)

