

Project Credits
Client
Ebbett Dealeship
Date Completed
2025
Sector
Commercial
Awards
Project Governance
Project Lead
Simon Woodall


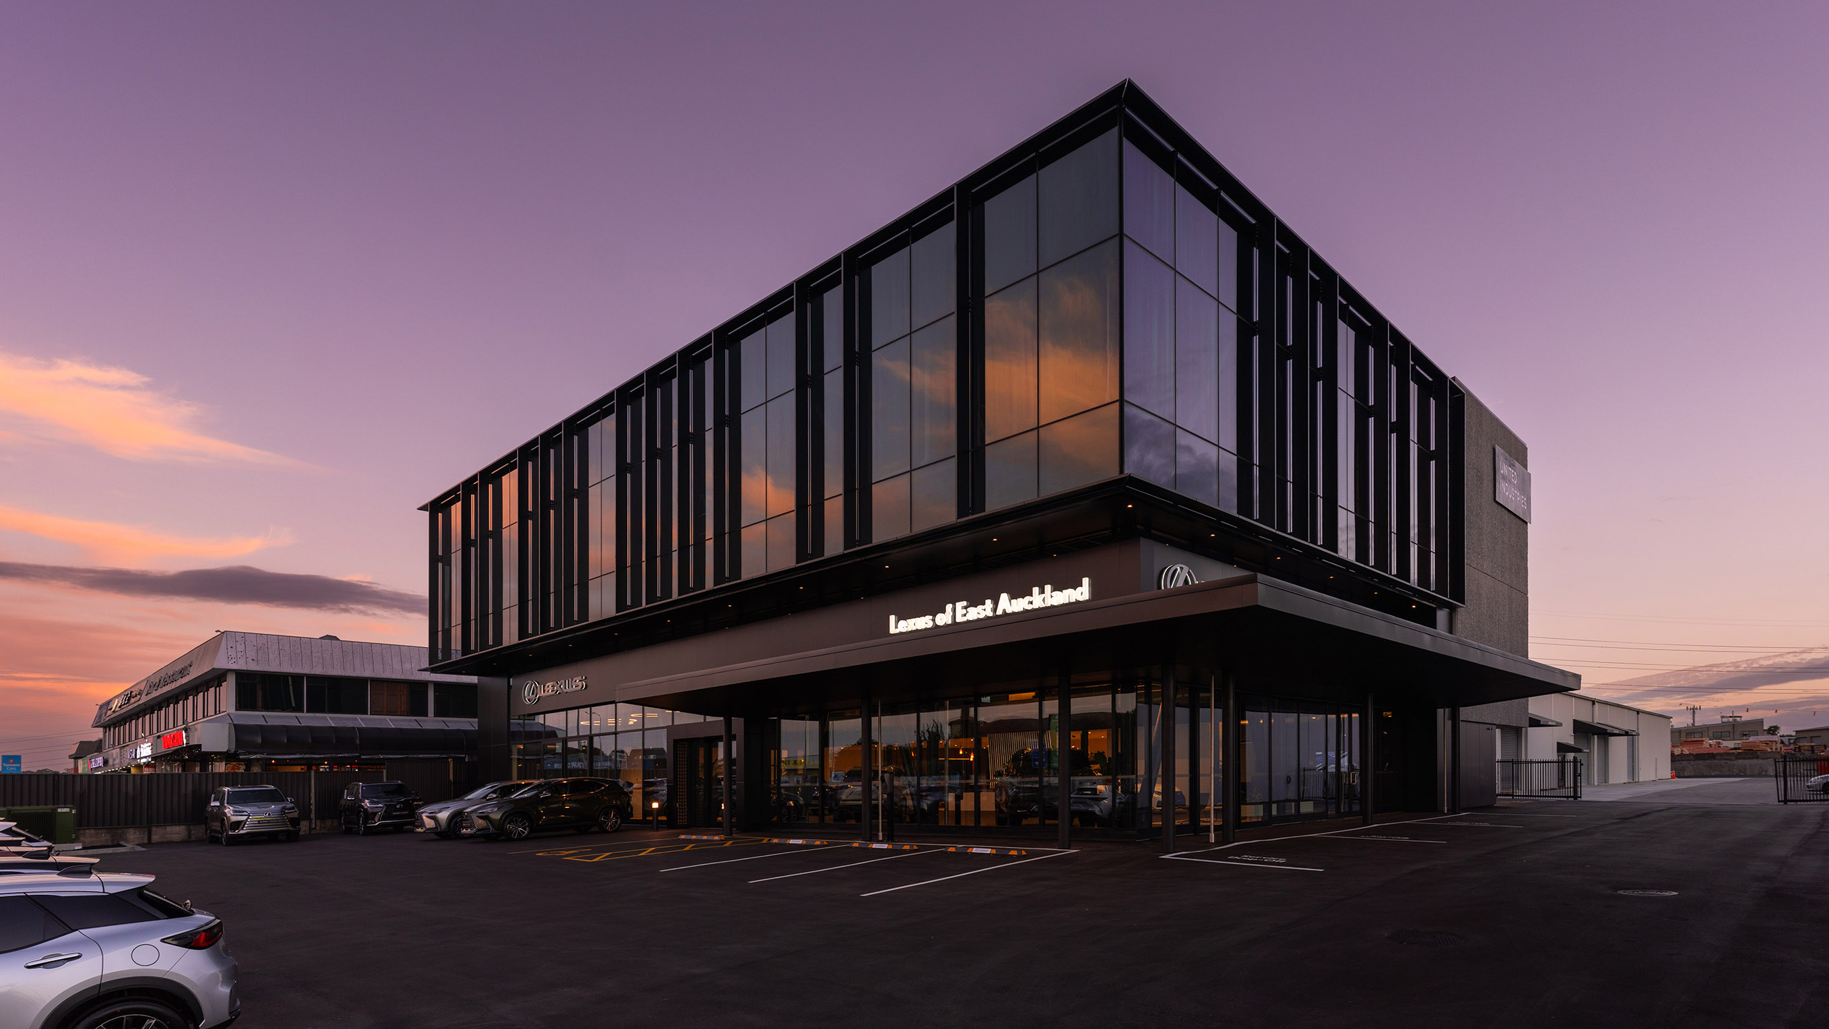
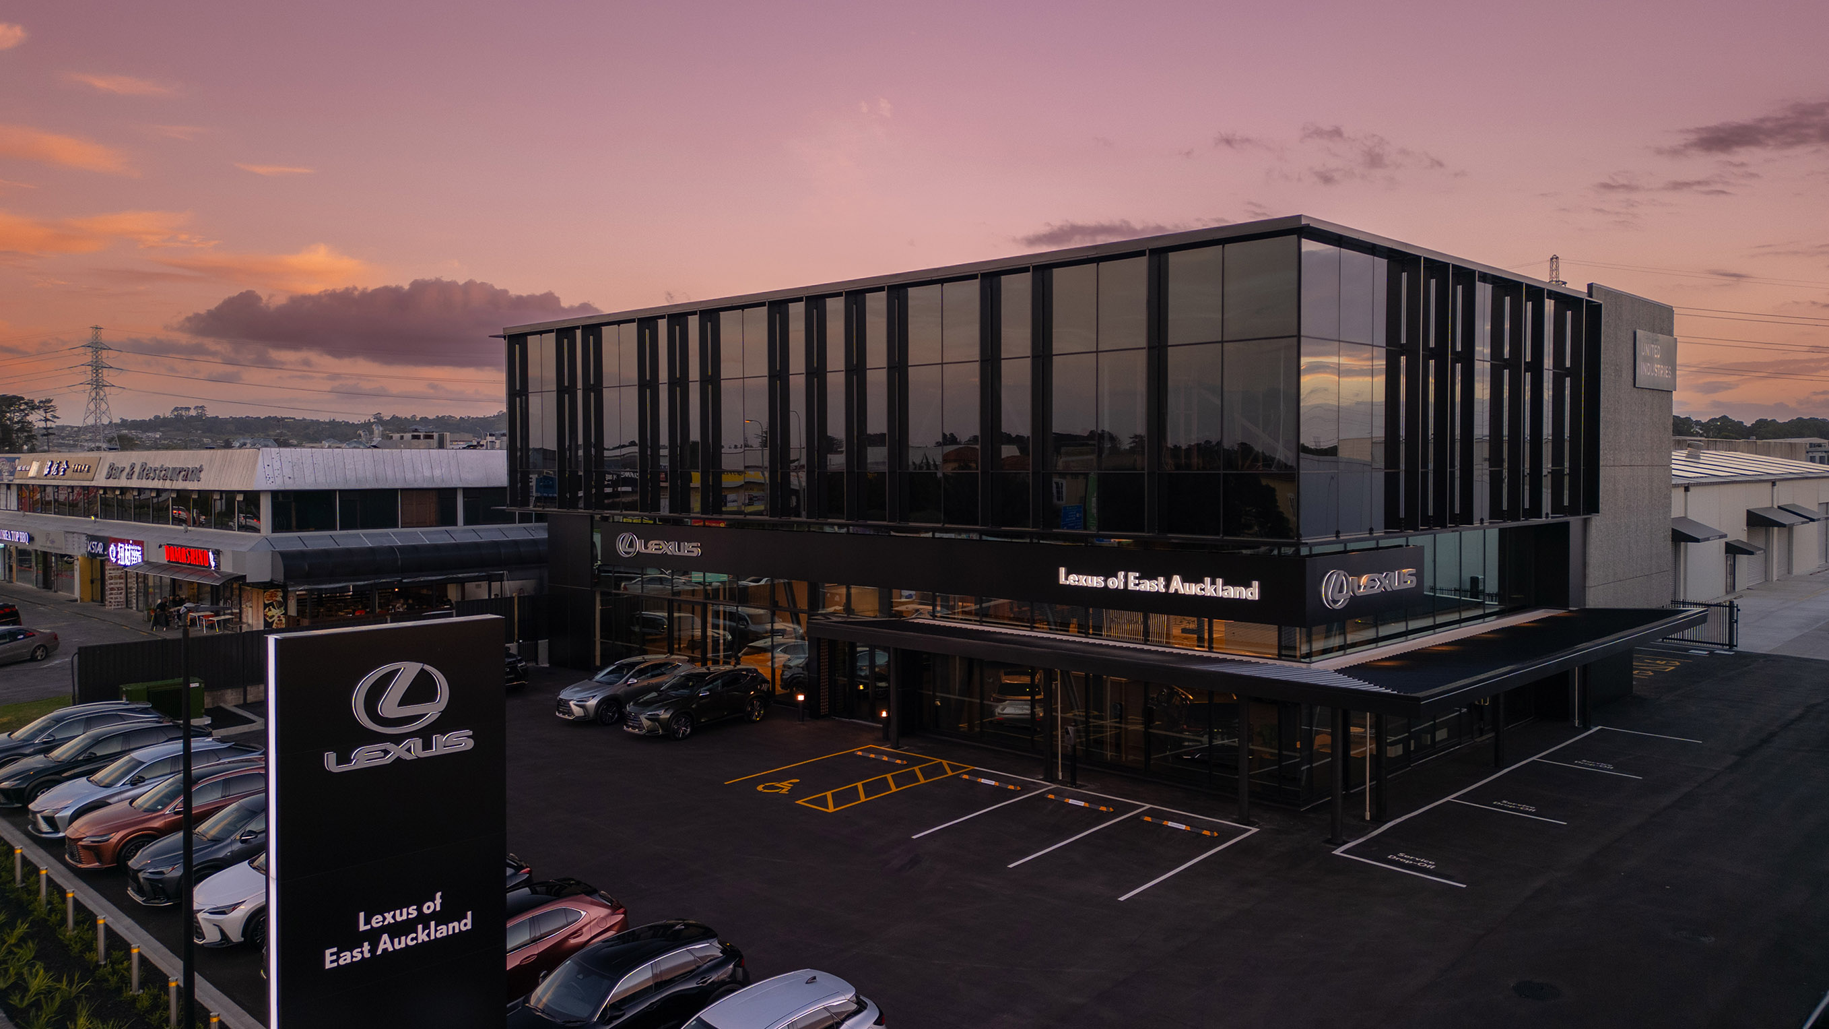
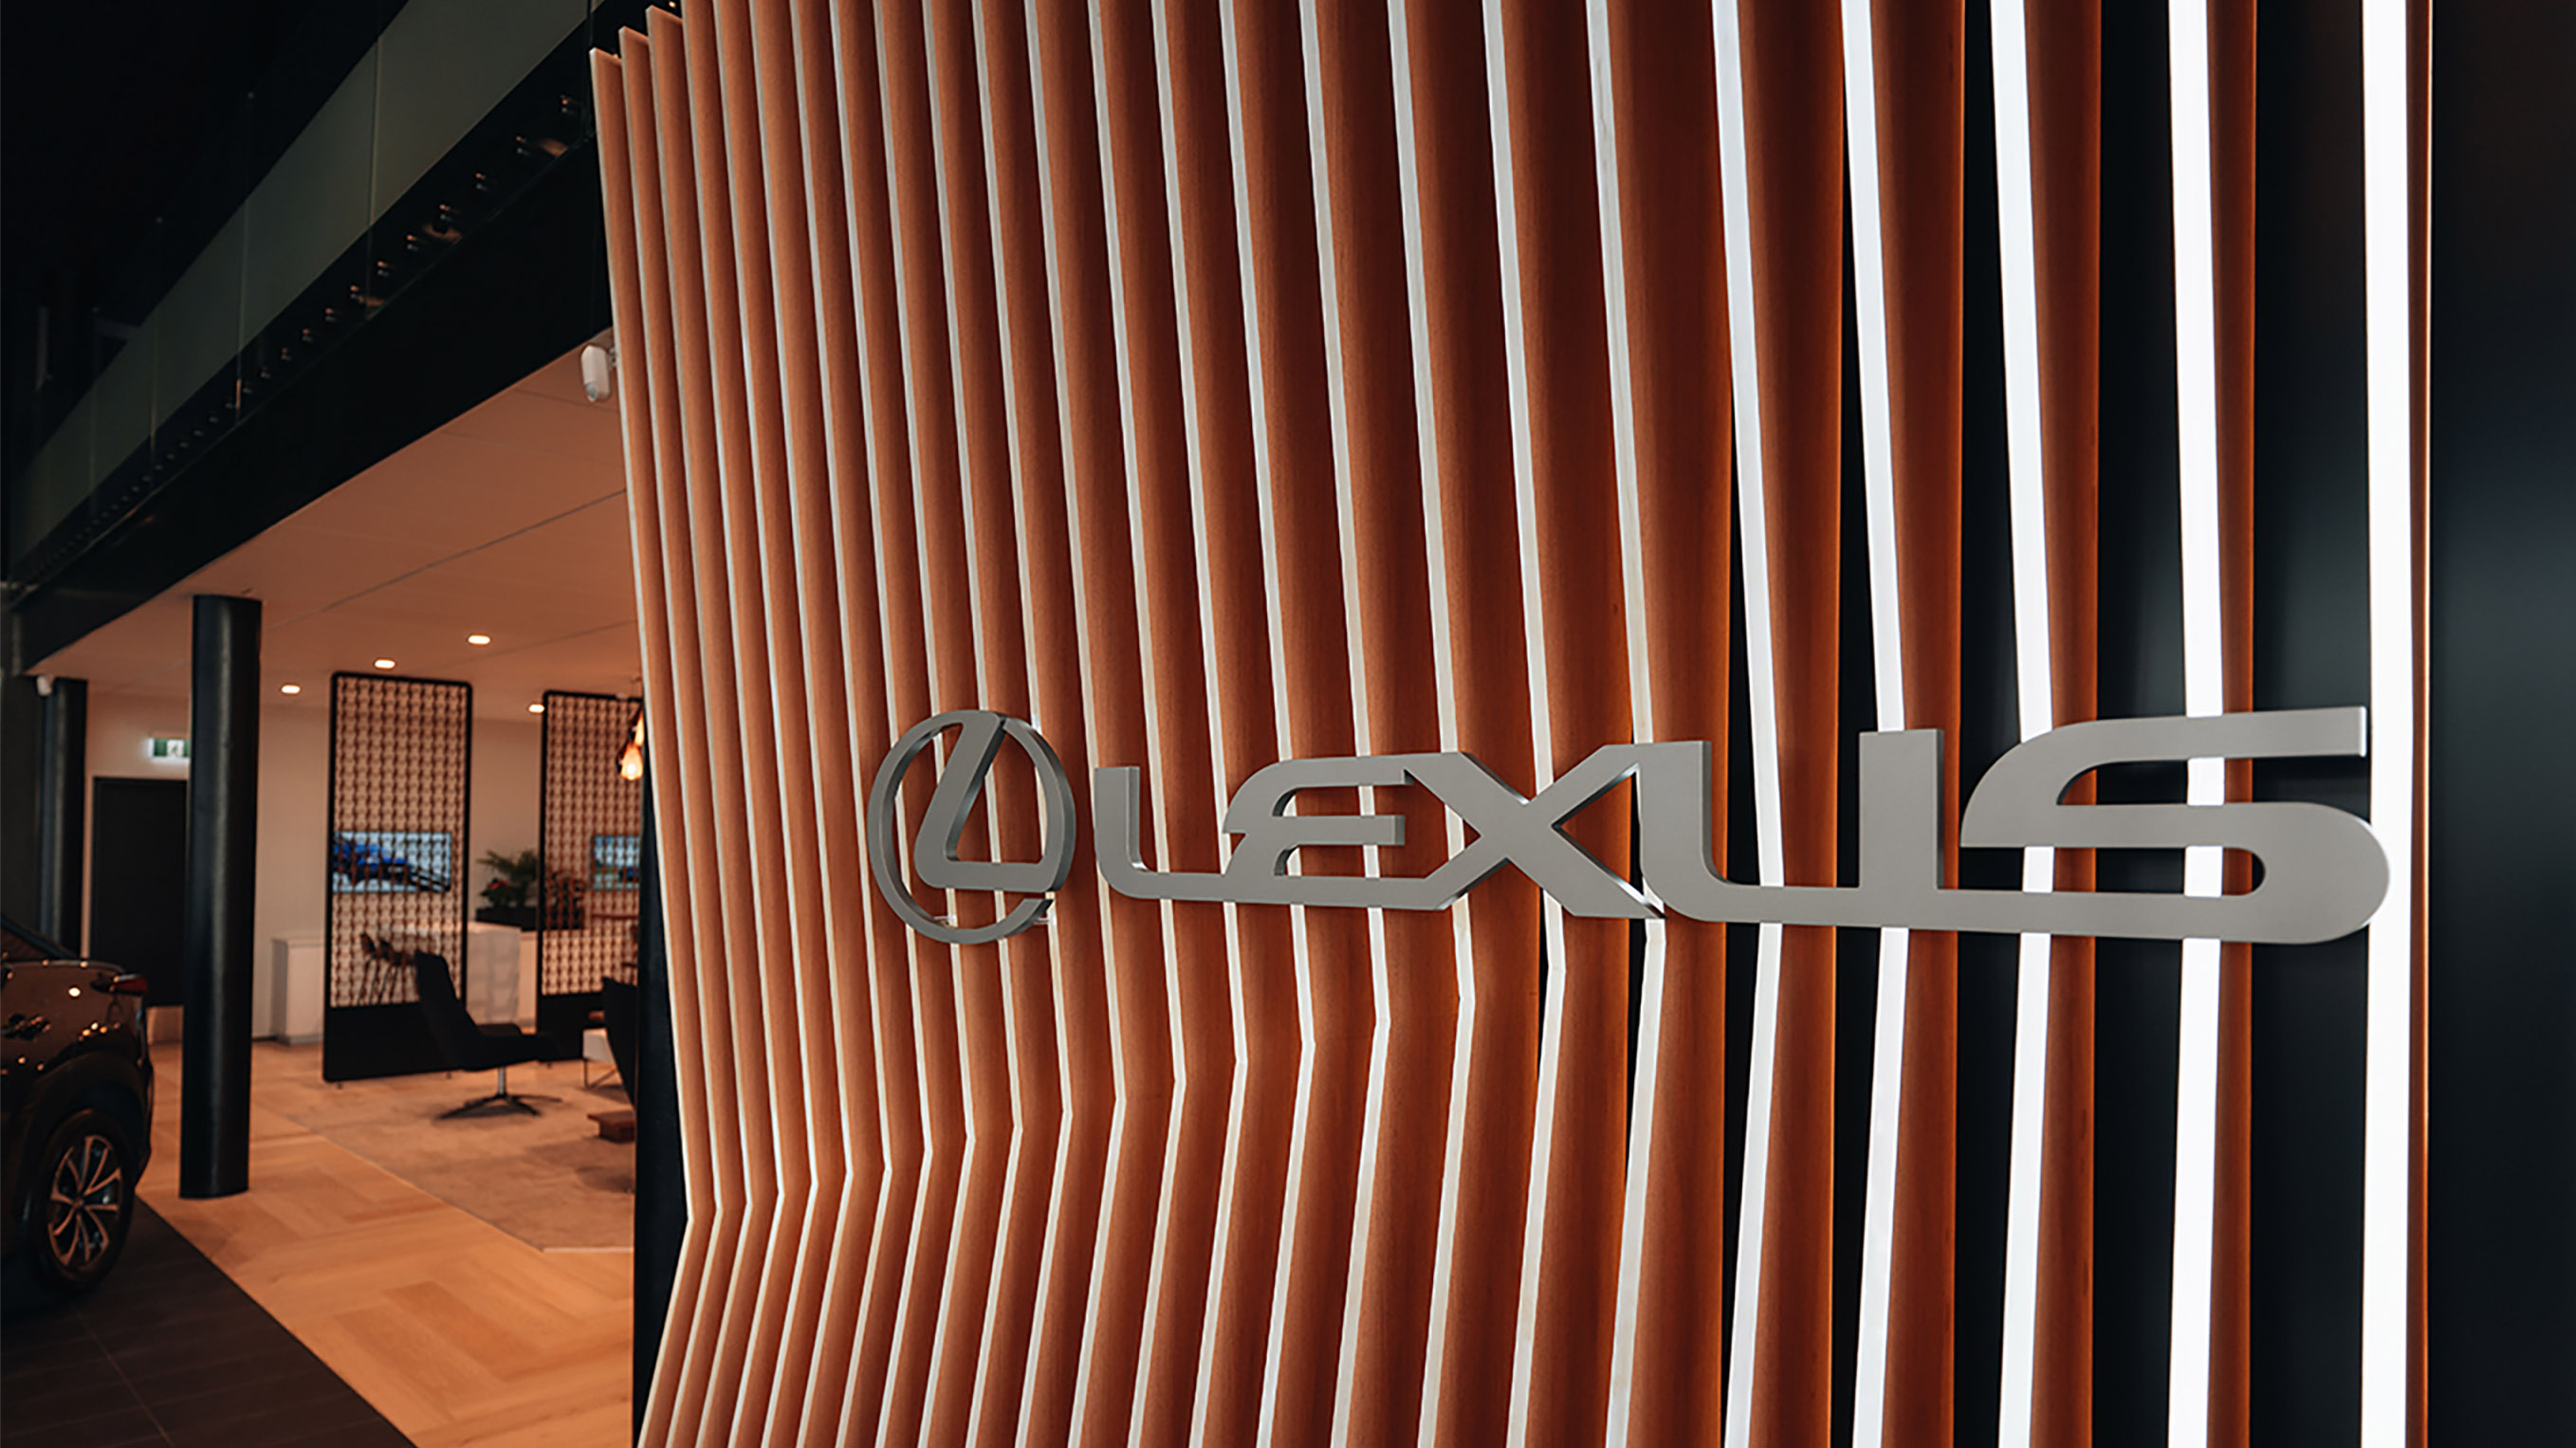
Located within Armstrong’s automotive precinct on Ti Rakau Drive, Lexus of East Auckland was designed to establish a new flagship presence for the Lexus brand in one of Auckland’s fastest-growing regions.
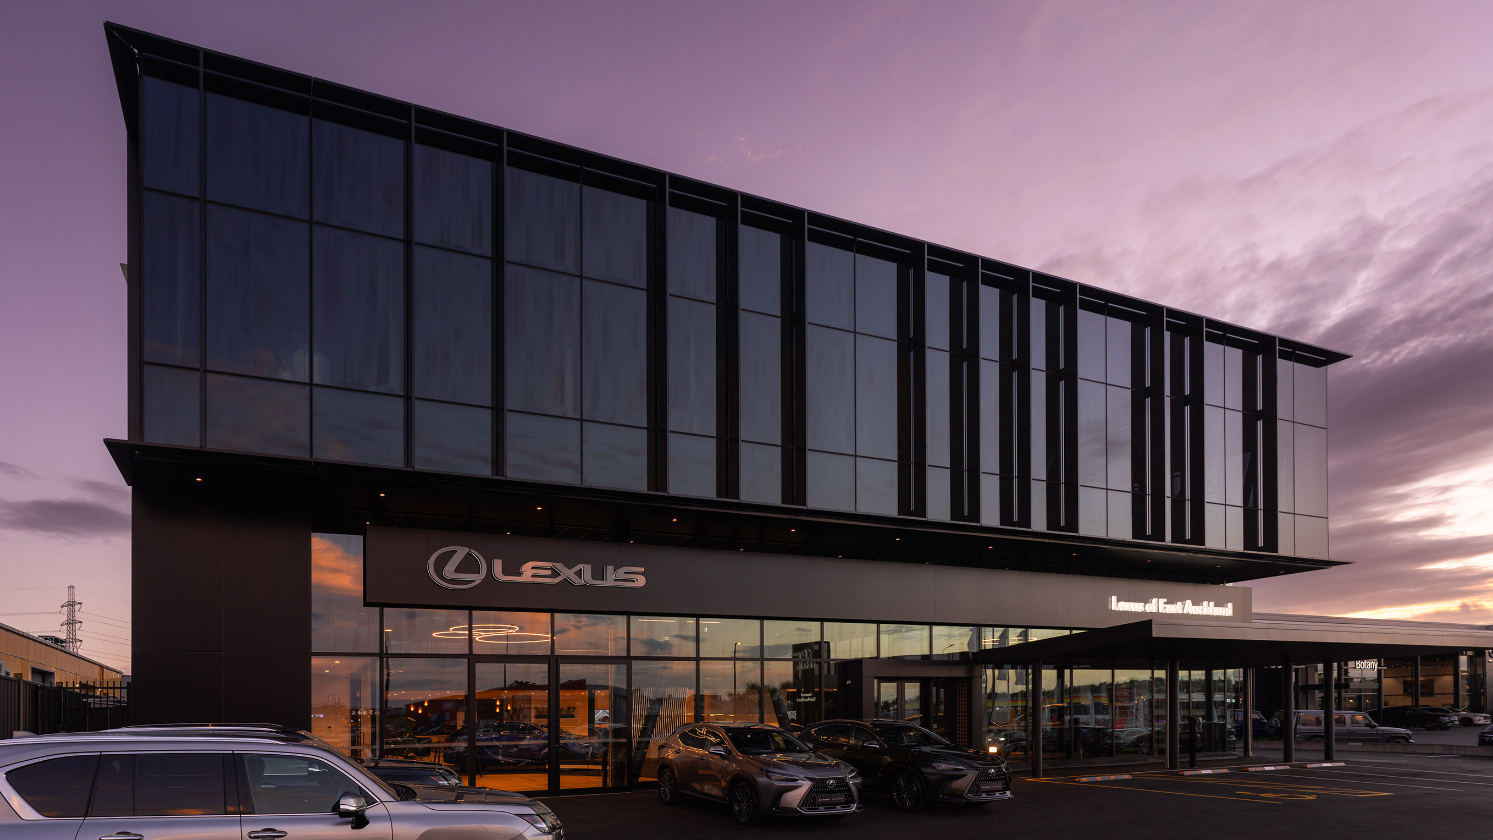
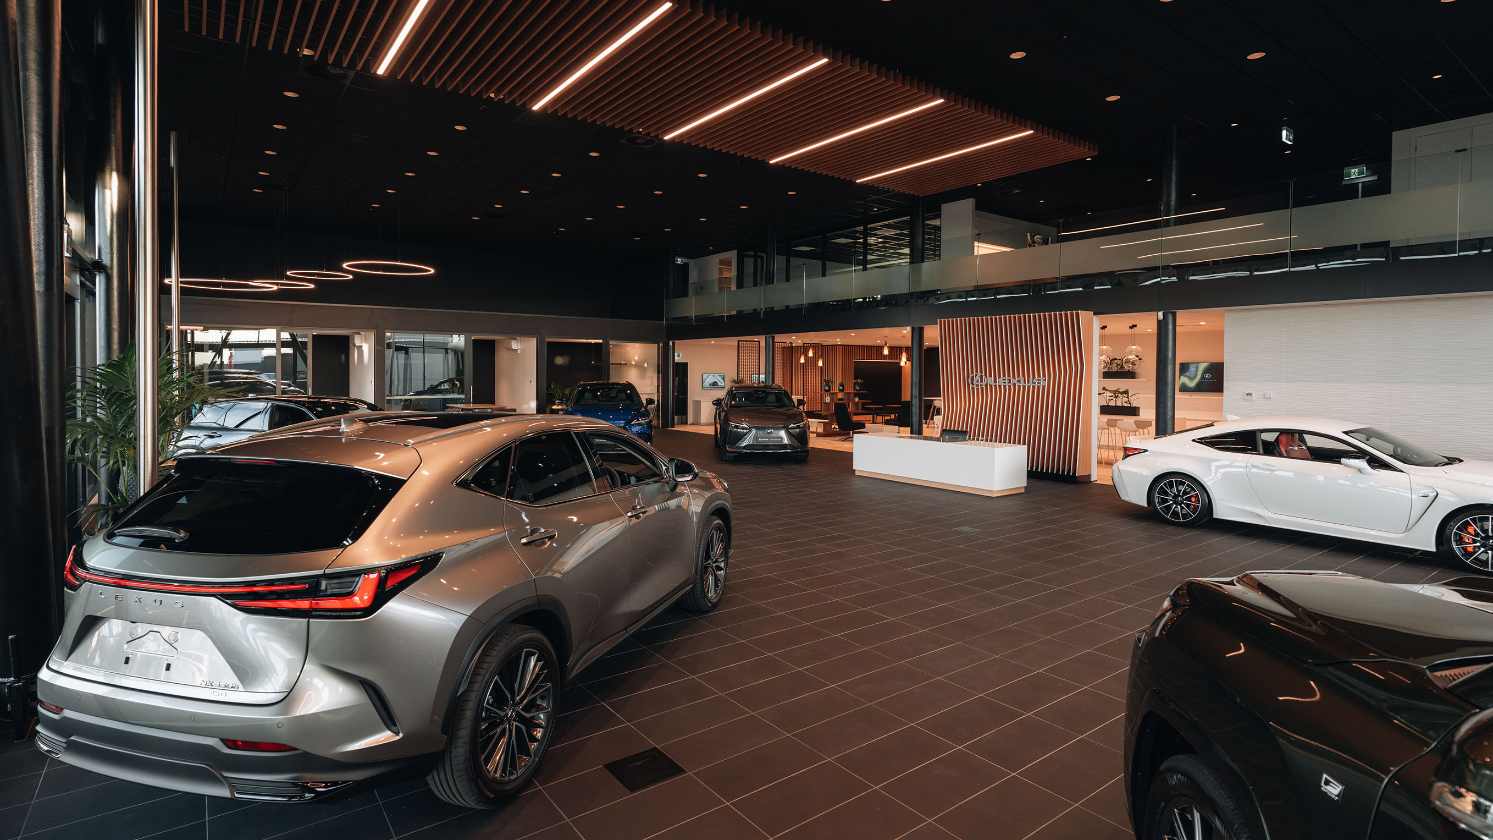
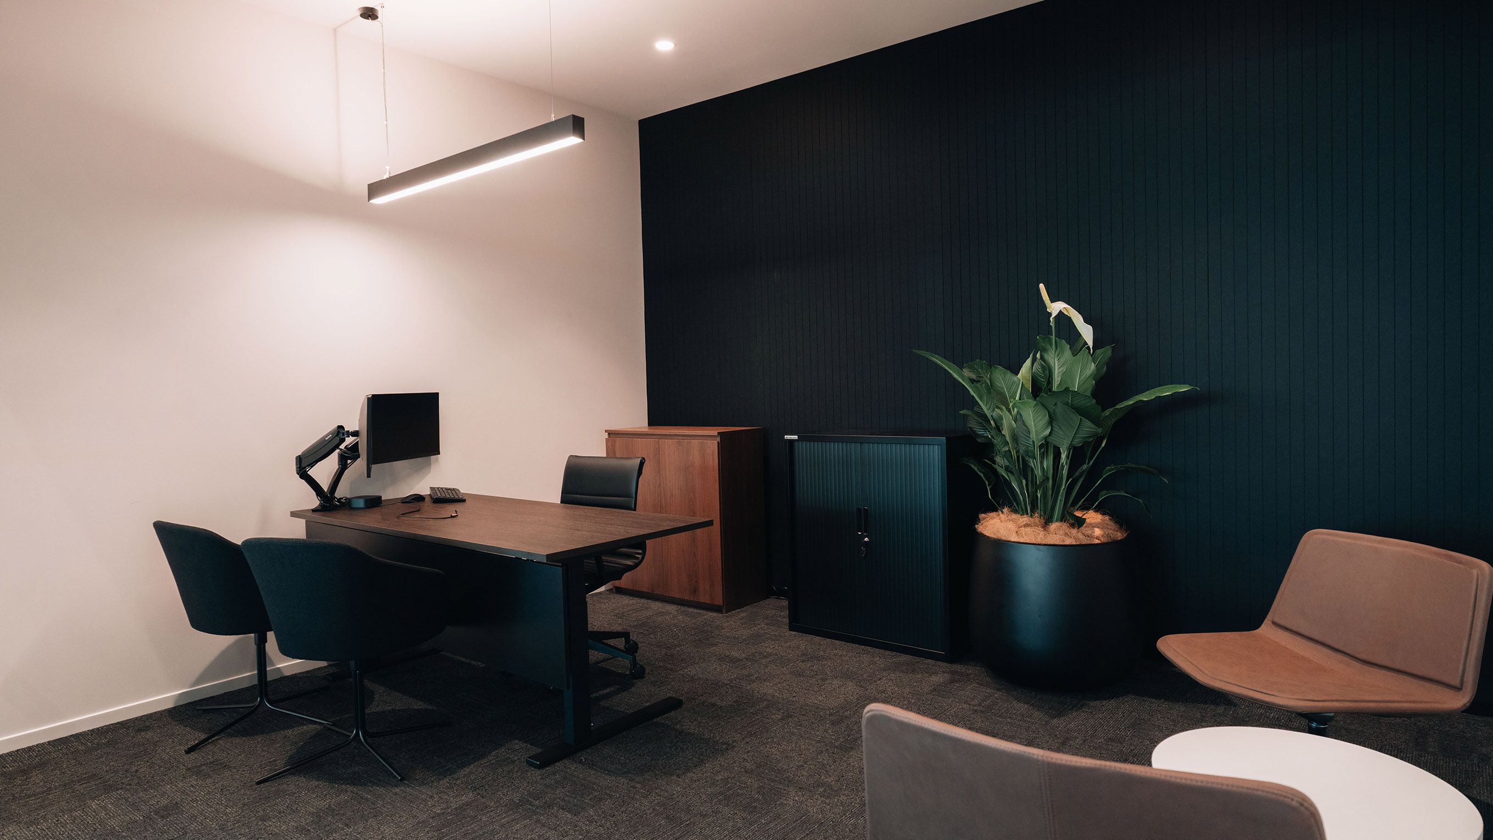
Chow:Hill was engaged as architect and interior designer for the new three-storey dealership, creating a purpose-built facility that balances a premium customer experience with the operational requirements of a modern automotive business. Situated on a 7,000sqm site, the 6,000sqm development brings together vehicle sales, customer hospitality, servicing, parts distribution, and administrative functions within a cohesive and highly functional environment.
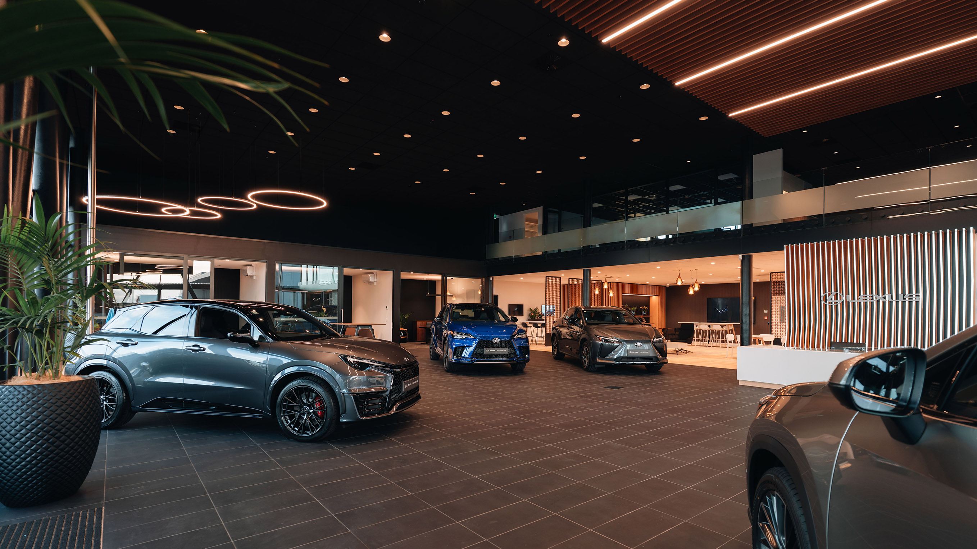
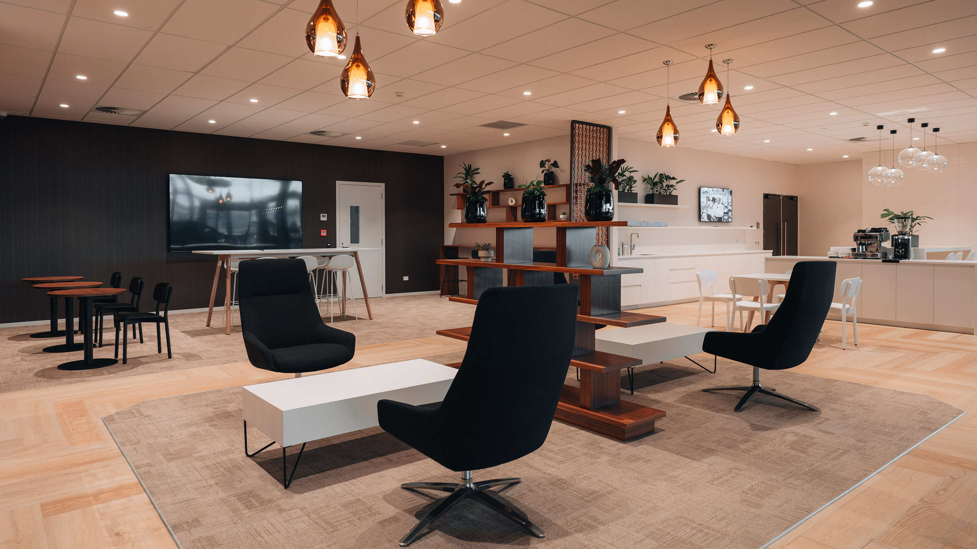
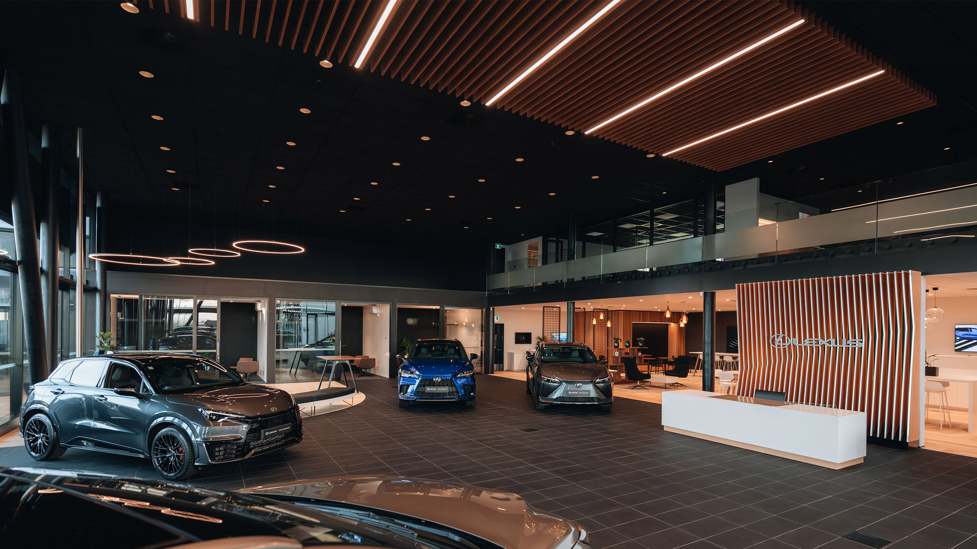
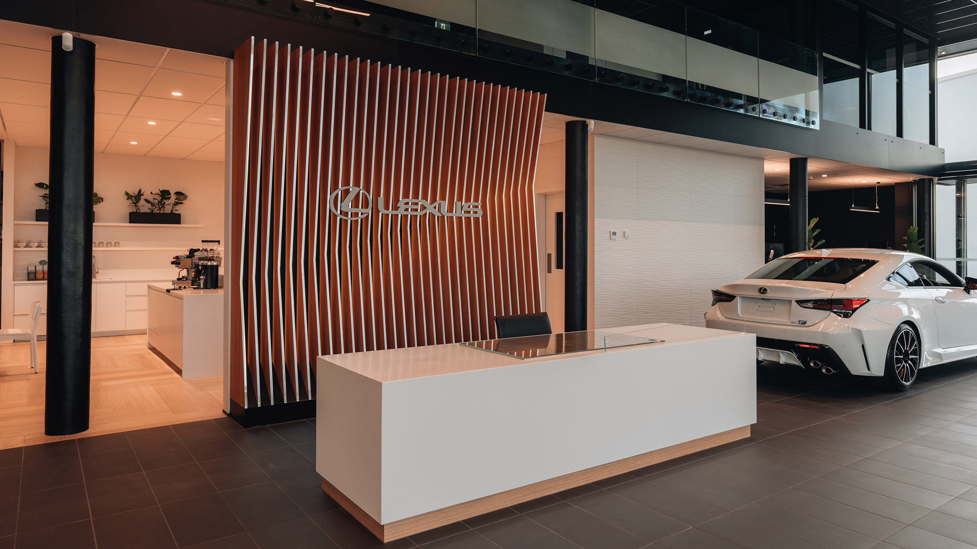
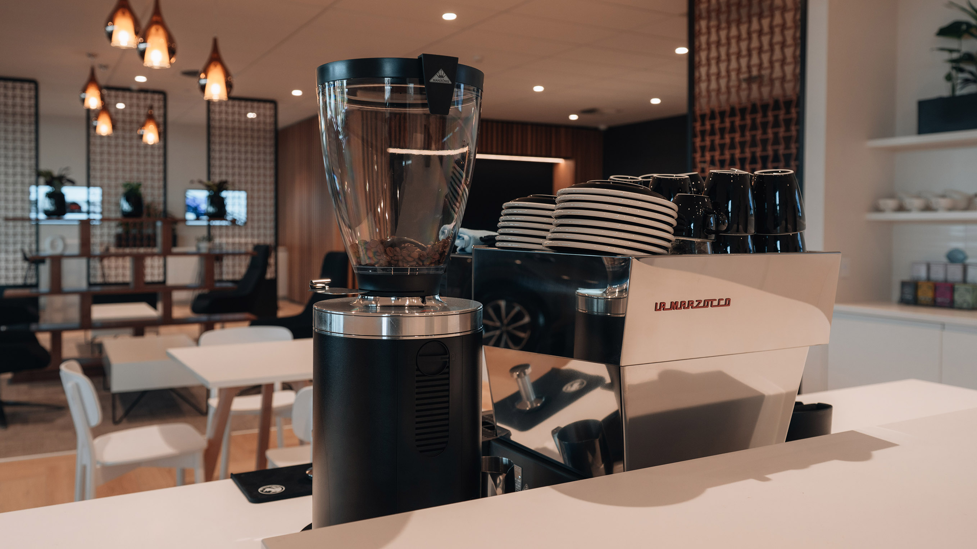
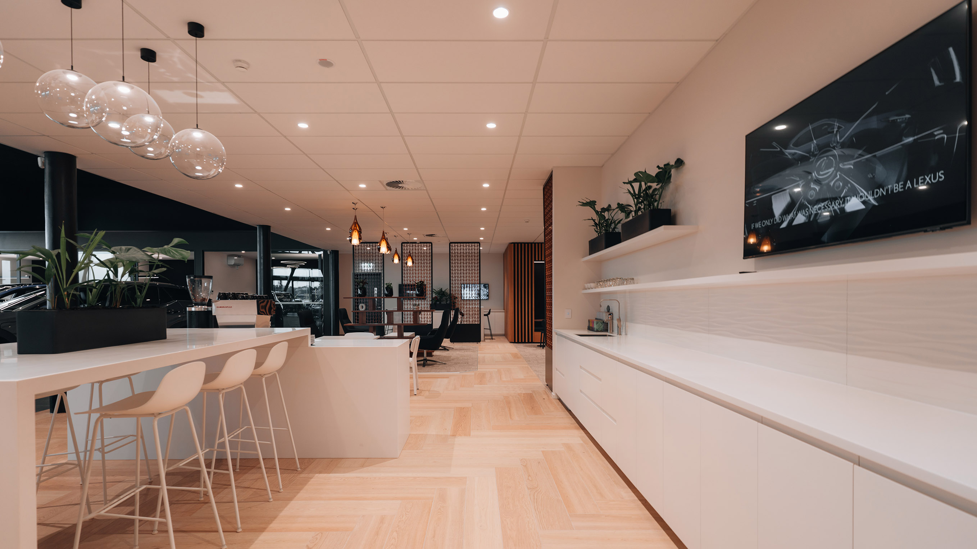
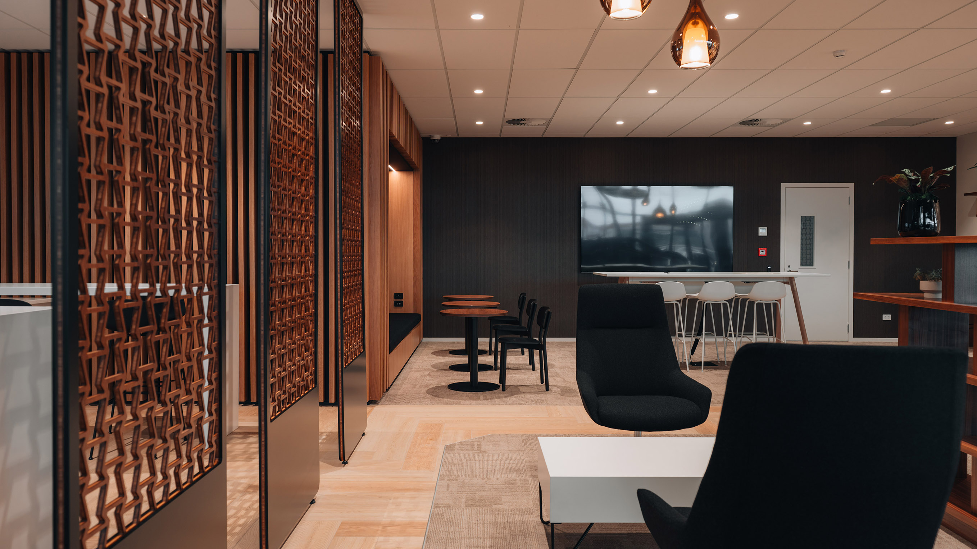
A key driver of the project was translating Lexus' hospitality-focused customer experience into the built environment. The design incorporates a spacious vehicle showroom, customer lounge, barista café, meeting spaces, and business facilities, creating a welcoming environment that encourages customers to spend time within the dealership beyond the purchasing process.
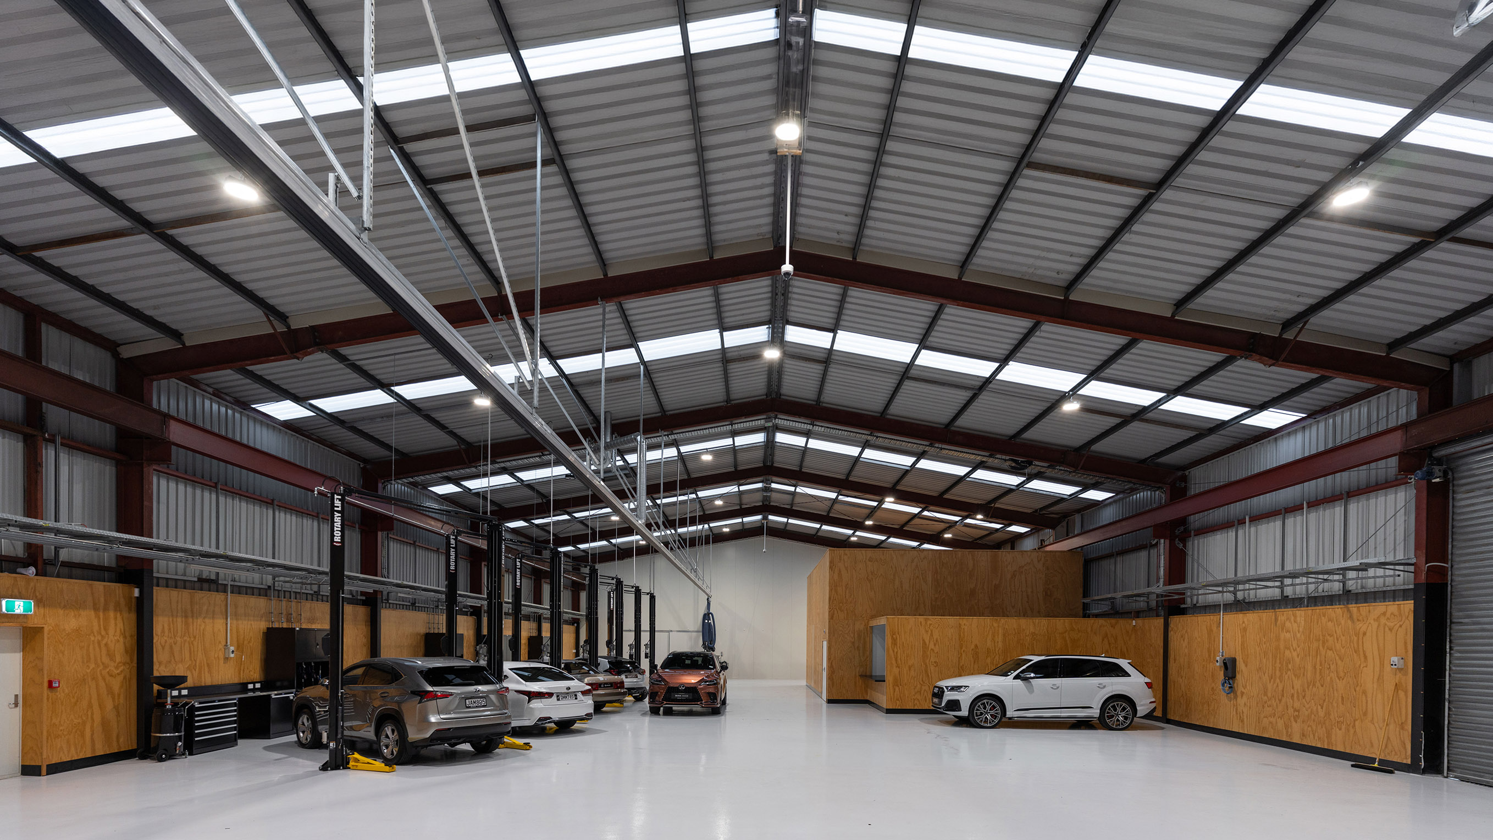
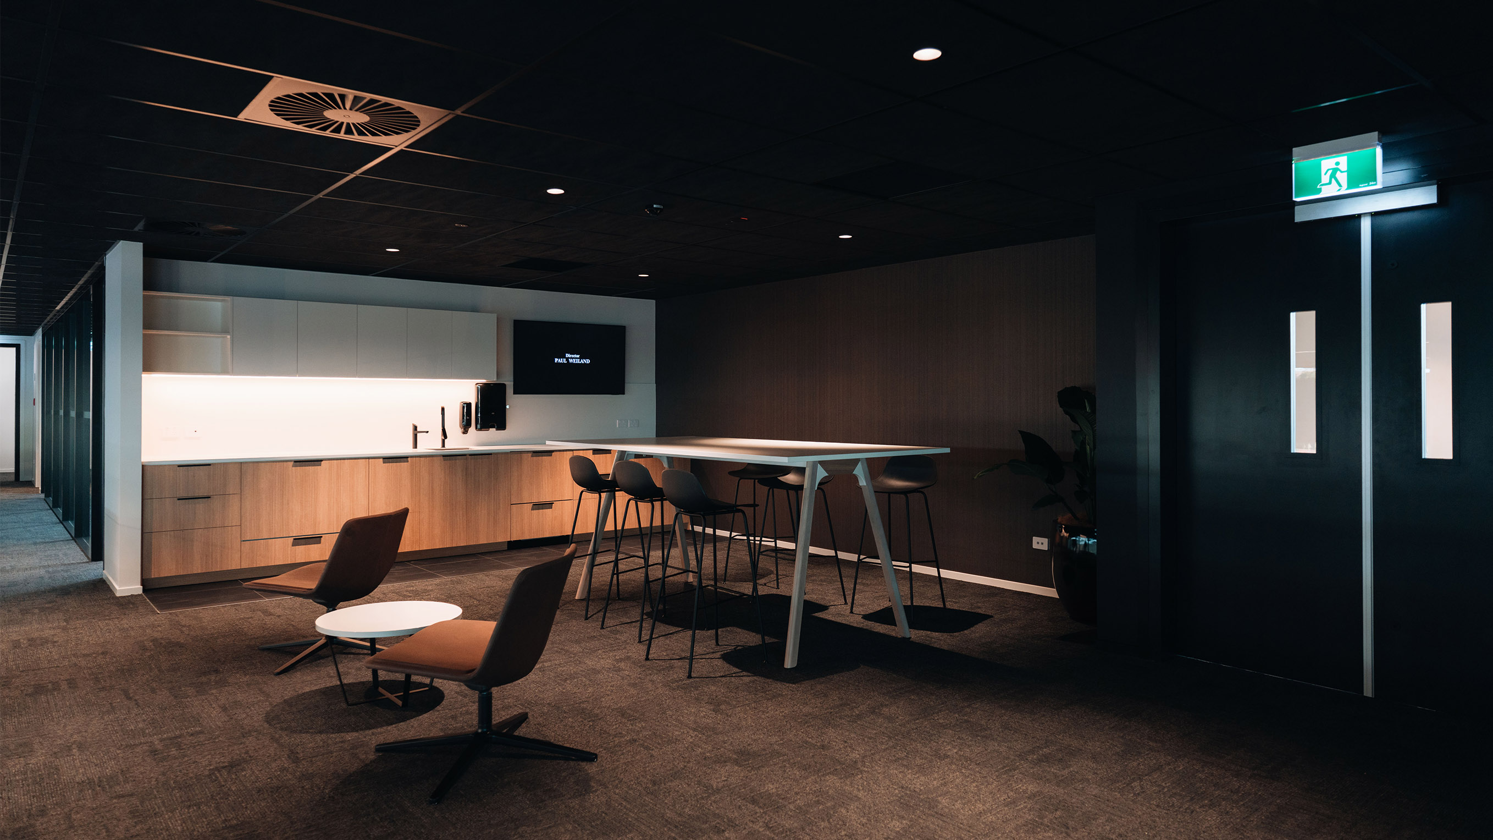
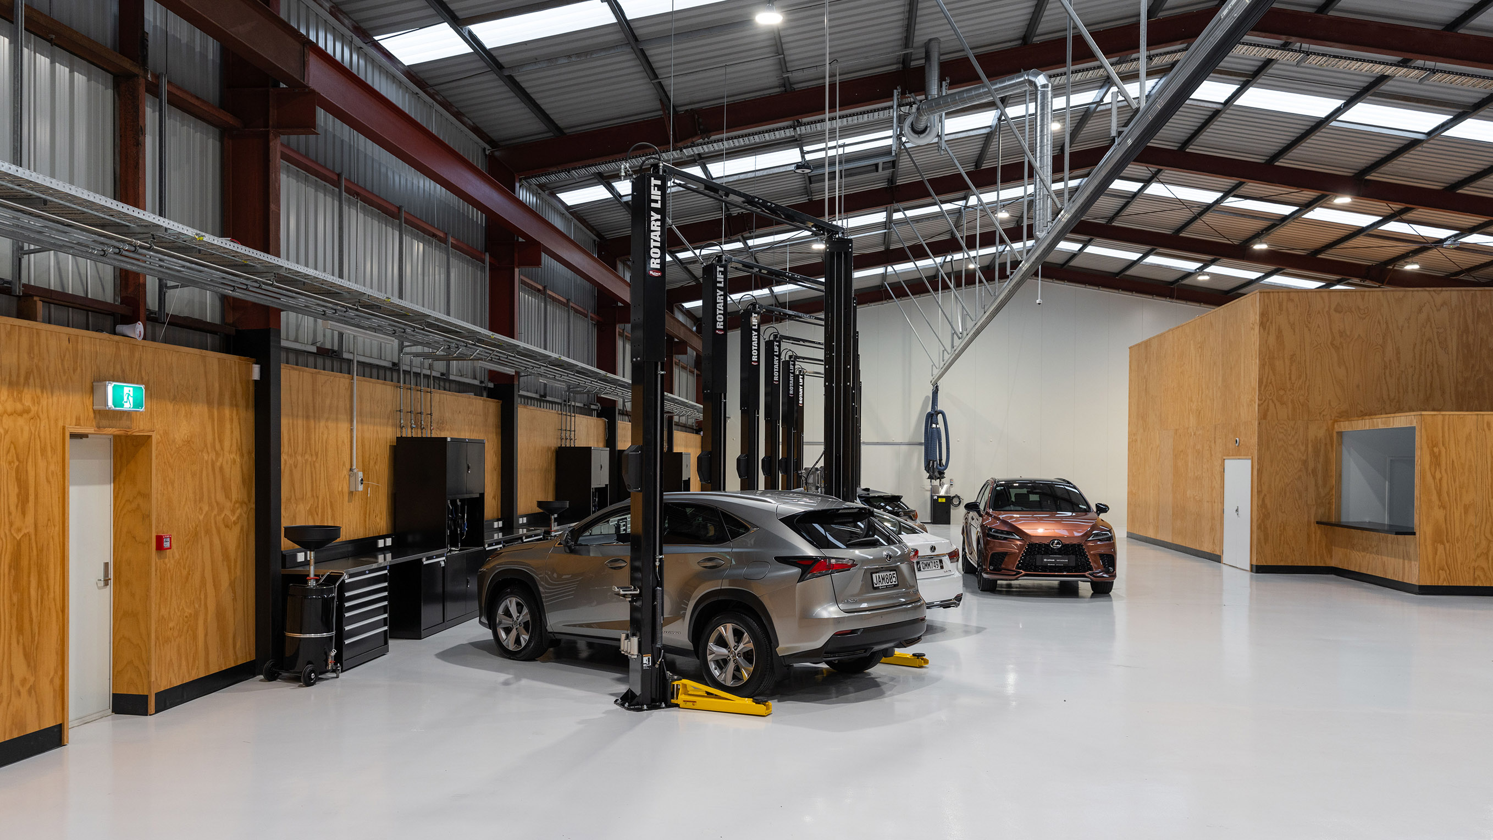
Equally important was the integration of operational functions. The site includes a dedicated service workshop, parts centre, and tyre facility, ensuring customer-facing and back-of-house activities operate efficiently while supporting future business growth.
The result is a contemporary automotive destination that reflects the quality and sophistication of the Lexus brand while providing a highly functional environment for customers, staff and ongoing operations.
.svg)


Located within Armstrong’s automotive precinct on Ti Rakau Drive, Lexus of East Auckland was designed to establish a new flagship presence for the Lexus brand in one of Auckland’s fastest-growing regions.
Chow:Hill was engaged as architect and interior designer for the new three-storey dealership, creating a purpose-built facility that balances a premium customer experience with the operational requirements of a modern automotive business. Situated on a 7,000sqm site, the 6,000sqm development brings together vehicle sales, customer hospitality, servicing, parts distribution, and administrative functions within a cohesive and highly functional environment.
A key driver of the project was translating Lexus' hospitality-focused customer experience into the built environment. The design incorporates a spacious vehicle showroom, customer lounge, barista café, meeting spaces, and business facilities, creating a welcoming environment that encourages customers to spend time within the dealership beyond the purchasing process.
Equally important was the integration of operational functions. The site includes a dedicated service workshop, parts centre, and tyre facility, ensuring customer-facing and back-of-house activities operate efficiently while supporting future business growth.
The result is a contemporary automotive destination that reflects the quality and sophistication of the Lexus brand while providing a highly functional environment for customers, staff and ongoing operations.
Project Credits
Client
Lexus of East Auckland
Status
2025
Project Type
Commercial
Awards
Located within Armstrong’s automotive precinct on Ti Rakau Drive, Lexus of East Auckland was designed to establish a new flagship presence for the Lexus brand in one of Auckland’s fastest-growing regions.
Chow:Hill was engaged as architect and interior designer for the new three-storey dealership, creating a purpose-built facility that balances a premium customer experience with the operational requirements of a modern automotive business. Situated on a 7,000sqm site, the 6,000sqm development brings together vehicle sales, customer hospitality, servicing, parts distribution, and administrative functions within a cohesive and highly functional environment.
A key driver of the project was translating Lexus' hospitality-focused customer experience into the built environment. The design incorporates a spacious vehicle showroom, customer lounge, barista café, meeting spaces, and business facilities, creating a welcoming environment that encourages customers to spend time within the dealership beyond the purchasing process.
Equally important was the integration of operational functions. The site includes a dedicated service workshop, parts centre, and tyre facility, ensuring customer-facing and back-of-house activities operate efficiently while supporting future business growth.
The result is a contemporary automotive destination that reflects the quality and sophistication of the Lexus brand while providing a highly functional environment for customers, staff and ongoing operations.
Project Credits
Client
Lexus of East Auckland
Status
2025
Project Type
Commercial

